
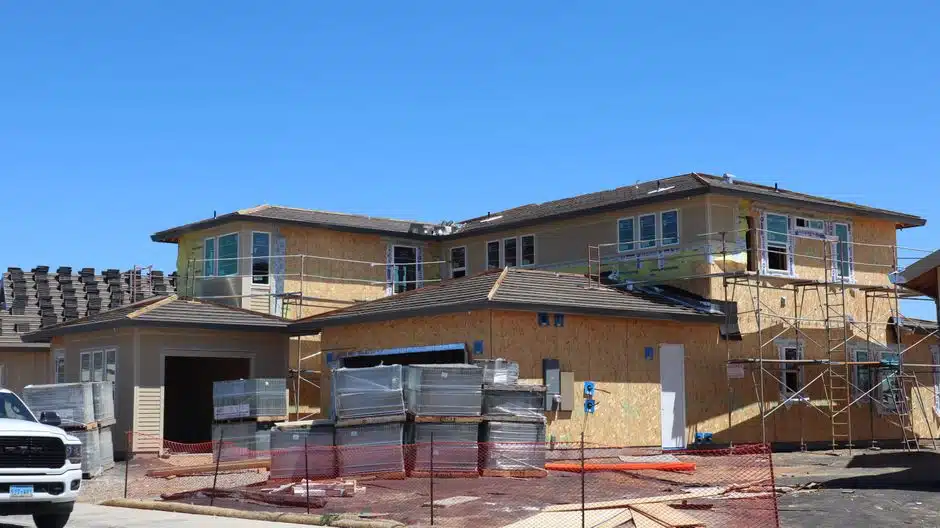
Can You Use Replacement Windows in New Construction? Here’s What You Need to Know
Can you use replacement windows in new construction? Yes — but it comes with real trade-offs that every homeowner and builder should understand before ordering materials.
Here is the short answer:
| Question | Answer |
|---|---|
| Is it technically possible? | Yes |
| Is it the recommended approach? | No — new construction windows are purpose-built for new builds |
| What is the main problem? | Replacement windows lack a nailing fin, making waterproofing much harder |
| When does it make sense? | Clearance purchases, matching additions, or specific DIY scenarios |
| Can it be done safely? | Yes, with extra framing, proper flashing, and careful sealing |
The core issue is a small but critical detail: the nailing fin. New construction windows have a flat flange around the perimeter that nails directly to the wall studs and integrates with the weather barrier. Replacement (insert) windows don’t have one. They’re designed to slip into an existing frame — not an open rough opening.
That single difference changes everything about how the window is waterproofed, fastened, and sealed.
This situation comes up more often than you might think. One DIY homebuilder described buying double-hung, double-pane Low-E replacement windows on clearance years in advance, only to later realize she’d need to adapt them for a brand-new home build. It’s a smart money move on paper — but the installation challenge is real.
This guide walks through exactly what’s involved: the technical gaps, the workarounds, the costs, and the code considerations — so you can make the right call for your project.
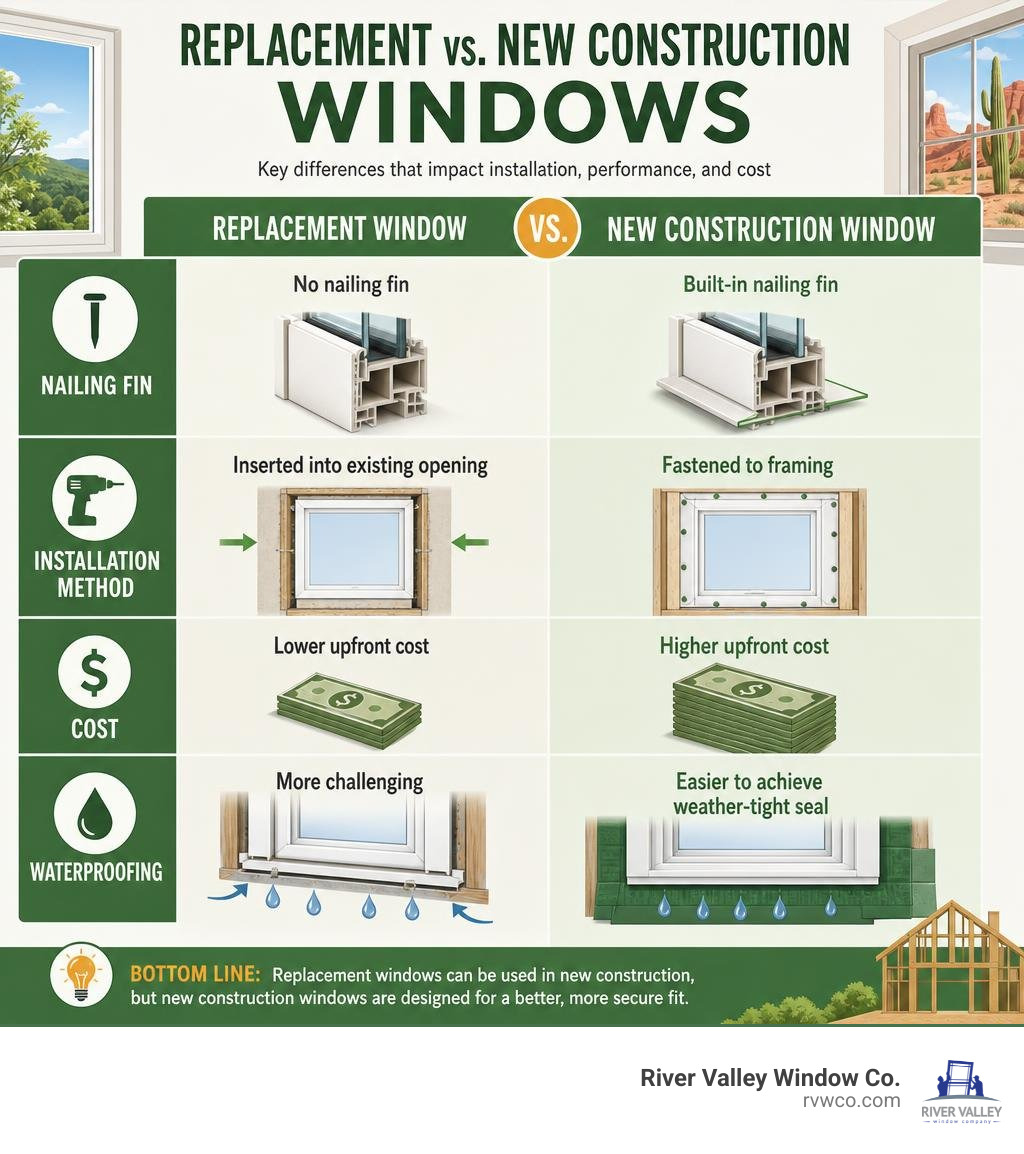
Understanding the Core Differences: Replacement vs. New Construction Windows
When you are planning a build or a major renovation in Northwestern Arizona, understanding your window frame options is essential. While both types of windows let in the beautiful desert sunlight, they are engineered to be anchored and sealed in completely different ways.
Choosing the wrong frame profile for your specific project can easily turn a straightforward weekend build into a long-term moisture and structural nightmare. For a deeper dive into choosing frames for your specific layout, you can read our guide on How to Choose the Right Replacement Windows for Your Needs.
To understand why using a replacement window in a new wall is such a puzzle, we have to look at the three primary frame styles available on the market today:
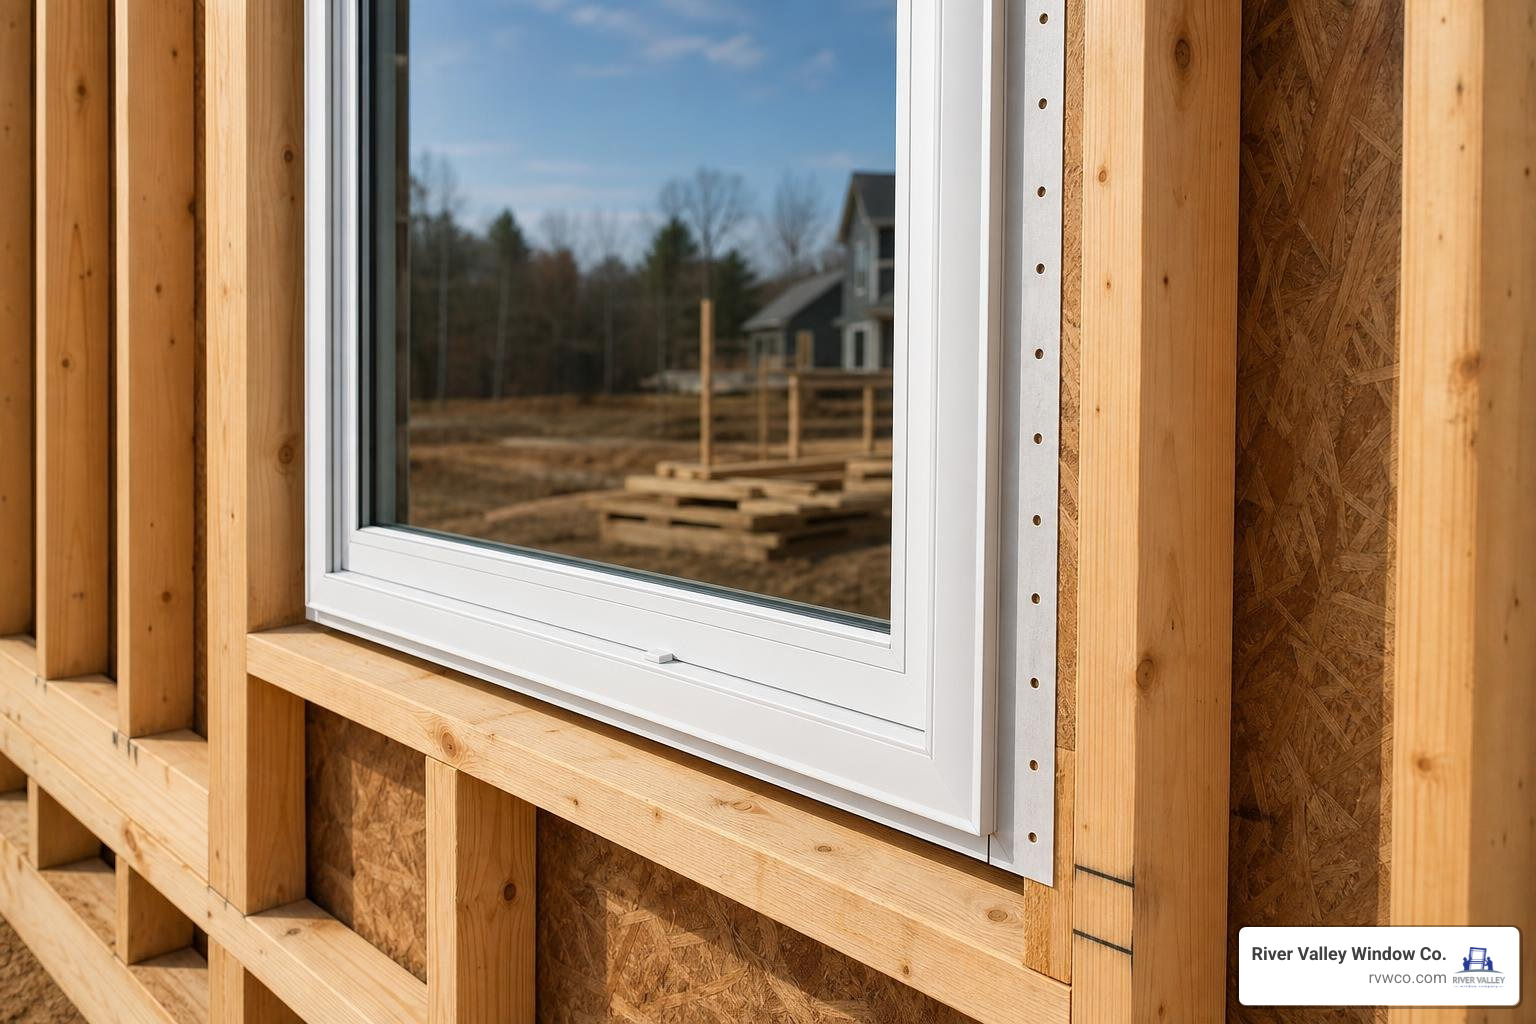
- Nailing Fin (Flange) Frames: These feature a flat, wide plastic or metal band extending outward from the perimeter of the window frame. They are designed to sit flat against the exterior sheathing of a newly framed wall, allowing installers to drive fasteners directly into the wooden studs.
- Block Frames (Finless): These have smooth, flat outer edges without any protruding fins. They are designed to slide directly into an existing wood window frame (pocket installation) or into masonry openings.
- Flush Fin (Z-Bar) Frames: Highly popular in our local stucco-heavy Arizona market, these have a decorative wide exterior flange that acts as a trim, snapping over the face of an old metal window frame to cover it completely without breaking the exterior stucco seal.
Before committing to any purchase, it is highly beneficial to review What You Need to Know Before Getting New Windows to align your frame choice with your home’s structural design.
What is a New Construction Window?
A new construction window is engineered for situations where the wall studs are fully exposed, such as a brand-new home build, a home addition, or a complete “gut to the studs” renovation.
The defining feature of this window is its integrated nailing fin. During installation, the window is placed into the rough opening, and the nailing fin is fastened directly to the exterior sheathing and framing. This creates a highly stable structural connection.
Because the fin lies flat against the sheathing, it integrates seamlessly with the housewrap (weather-resistant barrier) and flashing tapes. This creates a continuous, shingle-fashion drainage plane that sheds wind-driven rain and moisture away from the interior wall cavity.
What is a Replacement (Insert) Window?
A replacement window, often called an insert or pocket window, is designed for quick, non-invasive installations where the existing window frame is still structurally sound, square, and free of rot.
Instead of tearing out the old frame and disturbing the surrounding exterior siding or interior drywall, the old operable sashes are removed, and the new replacement window is slid directly into the existing wood pocket. It is then secured with screws driven laterally through the inside of the window jambs into the old frame.
This method preserves the home’s original weather barrier and exterior cladding, making it an incredibly efficient way to upgrade your home’s thermal performance with minimal disruption.
Can You Use Replacement Windows in New Construction?
The short answer is yes, you can technically use replacement windows in a brand-new construction project. However, doing so requires you to manually replicate the mounting and sealing conditions that a nailing fin would normally provide.
If you are trying to understand how these installation styles compare in practical residential settings, check out A Painless Guide to the Best Way to Replace Windows.
Because a replacement window lacks a nailing fin, you cannot simply drop it into a raw rough opening and nail it to the sheathing. Instead, you must adapt the framing or use specialized mechanical fasteners to secure the window, while taking extraordinary care to build a reliable flashing system from scratch.
Why Someone Might Want to Use Replacement Windows in New Construction
While it is rarely the first choice of professional architects, there are several scenarios where a builder or homeowner might choose to use replacement windows in a new build:
- Bargain and Clearance Sourcing: It is common to find high-end, double-pane, Low-E replacement windows on clearance at local suppliers or liquidators because of misordered custom sizes. If you are building a DIY project like a workshop, cabin, or guest house, adapting these clearance windows can save thousands of dollars in material costs.
- Matching Existing Home Additions: If you are building a new addition on an older home that already features retrofit windows, using the same window style can ensure a cohesive interior and exterior aesthetic. To see how these choices impact your home’s curb appeal, read about How New Windows Can Transform the Look of Your Home.
- Leftover Construction Materials: If a previous remodeling project left you with extra, unused replacement units, utilizing them in a new auxiliary building is an excellent way to reduce waste.
Step-by-Step: How to Safely Use Replacement Windows in New Construction
If you have decided to use a replacement (block frame) window in a new construction opening, you must follow a specialized installation method to ensure structural stability and moisture protection.
For general tips on preparing your home for a successful installation, see Getting the Perfect Windows for Your Home.
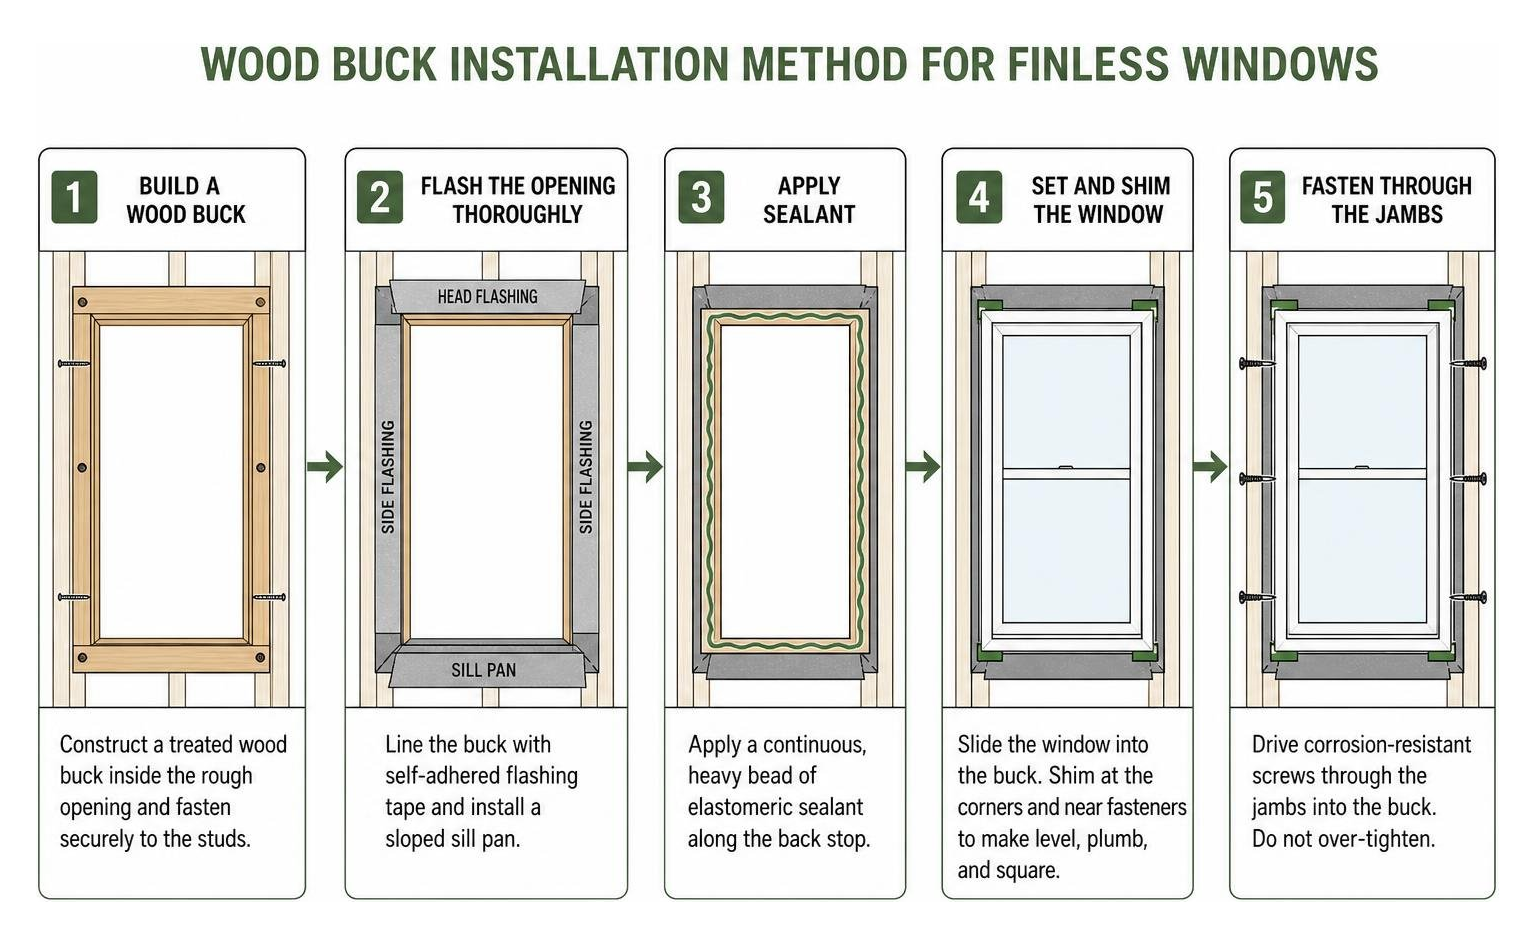
- Build a Wood Buck: Because there is no nailing fin, you must create an interior wooden frame (or “buck”) inside the rough opening. This buck must be constructed from treated lumber, securely fastened to the wall studs, and sized precisely to match the outer dimensions of your block-frame window.
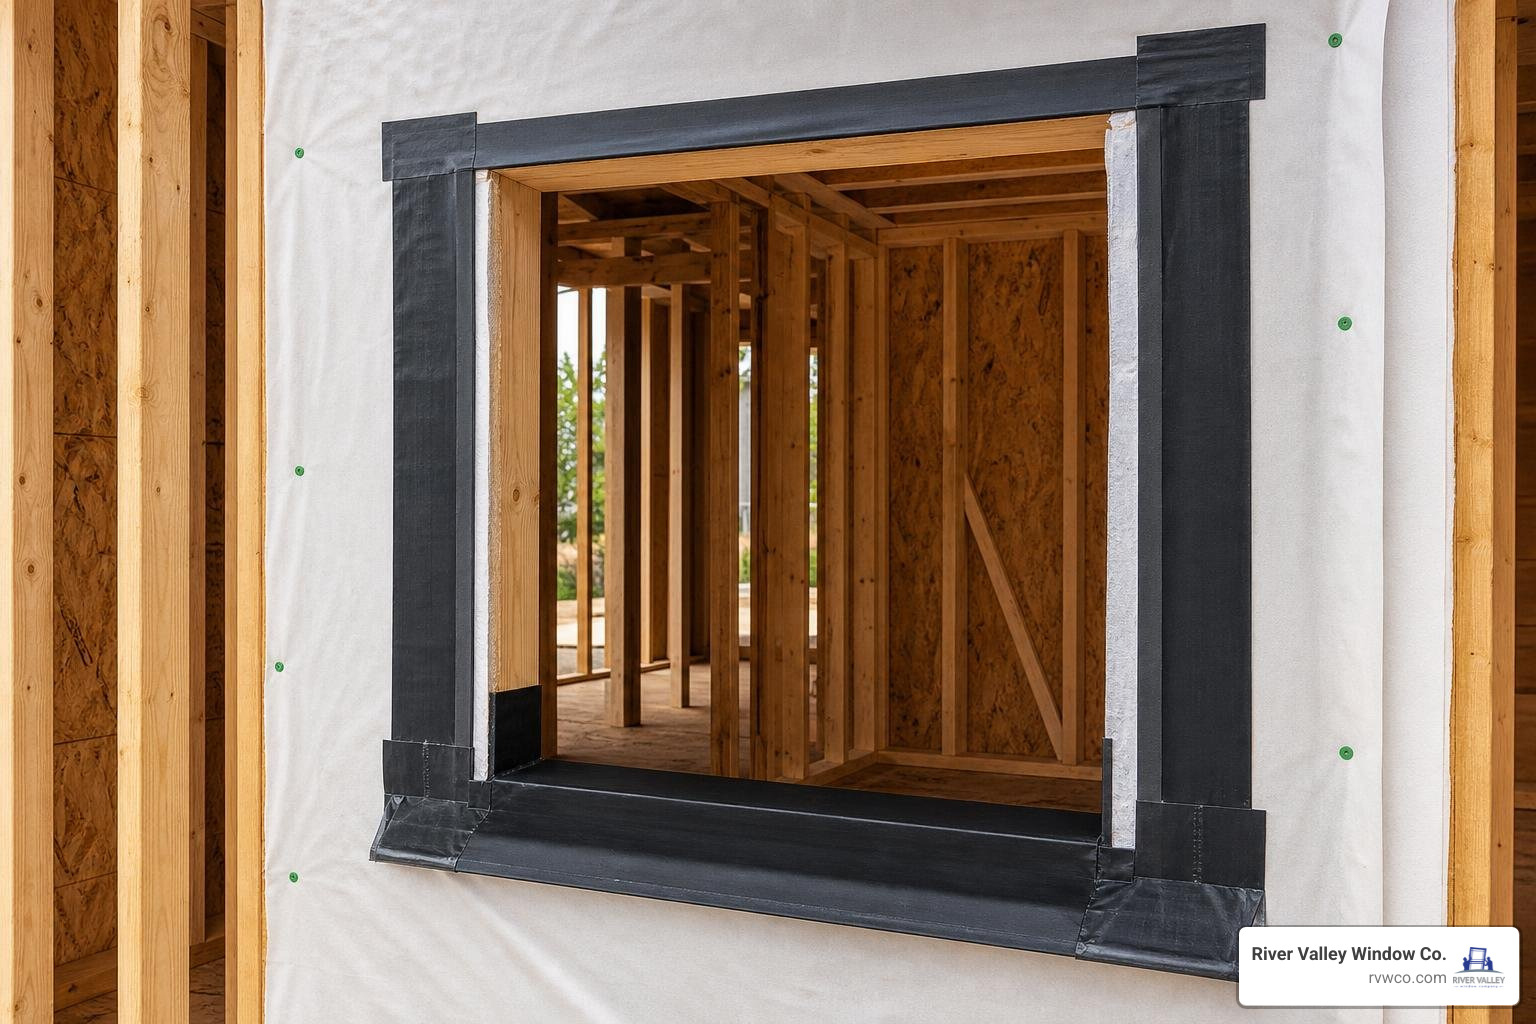
- Flash the Opening Thoroughly: Before the window is placed, line the entire wood buck with self-adhered flashing tape (complying with AAMA 711 standards). Pay special attention to the sill, installing a sloped sill pan to direct any potential water leaks outward.
- Apply Sealant: Apply a continuous, heavy bead of high-quality elastomeric sealant along the back stop of the wood buck where the window frame will rest.
- Set and Shim the Window: Slide the block-frame window into the buck. Use plastic shims at the corners and near fastener locations to ensure the window is perfectly level, plumb, and square.
- Fasten Through the Jambs: Secure the window by driving corrosion-resistant screws laterally through the pre-drilled holes in the side jambs directly into the wooden buck. Never over-tighten, as this can bow the vinyl frame and prevent proper window operation.
- Seal and Insulate: Fill the small gap between the window frame and the wood buck with low-expansion polyurethane window foam. On the exterior, seal the perimeter joints with a premium polyurethane or silicone sealant and install exterior trim to cover the joint.
Technical Challenges: Waterproofing, Flashing, and the Missing Nailing Fin
The greatest risk of using a replacement window in a new construction setting is not structural failure; it is water intrusion. In a traditional new build, the nailing fin acts as a physical barrier that sheds water. Without it, you are relying entirely on the durability of your caulking and flashing tapes to keep water out of your walls.
To understand why professional installation and proper frames are so vital to protecting your home’s interior, read our article on What Are the Benefits of Replacement Windows.
The Waterproofing Risk of Finless Windows
When wind-driven rain hits a window, it runs down the glass and frame. On a standard new construction window, any water that gets past the exterior trim hits the nailing fin and is safely guided down onto the housewrap and out of the wall.
Without a nailing fin, water that penetrates the exterior trim joint has a direct, unobstructed path into the rough opening and the interior wall cavity. Over time, even minor water leaks will cause wood rot, mold growth, and structural damage.
To mitigate this, you must treat the rough opening as a wet zone. This requires installing a high-performance sill pan and using advanced liquid-applied flashing membranes (complying with AAMA 714) to create a seamless, rubberized barrier over the entire raw wood opening before the window is installed.
Structural Performance and Wind Resistance
Windows must do more than keep out water; they must also withstand extreme wind pressures, which is a key consideration in the open desert landscapes of Northwestern Arizona.
According to FEMA P-804 guidelines, windows with integrated nailing fins provide superior resistance to high wind pressures because the wind load is distributed continuously along the entire perimeter of the wall framing.
A block-frame replacement window relies entirely on point-load fasteners driven through the side jambs. If the window faces high desert winds, these fastener points experience extreme shear stress. Over time, frame deflection can occur, leading to air leaks, binding sashes, or seal failure.
Cost, Labor, and Performance: A Side-by-Side Comparison
While purchasing a clearance replacement window might seem like an easy way to save money, the labor-intensive workarounds required to install it safely in a new build can quickly erase those savings.
To help you plan your project finances effectively, we have put together a guide on How to Budget for Window Replacement for Your Home.
| Feature | New Construction Window | Replacement Window (Adapted for New Build) |
|---|---|---|
| Primary Fastening | Nailing fin directly to studs | Screws through side jambs into custom buck |
| Waterproofing Difficulty | Low (standard flashing tape & housewrap) | High (requires custom sill pan & liquid membranes) |
| Labor Hours per Opening | ~1 hour | 2 to 3 hours (due to custom buck & flashing) |
| Wind Load Resistance | Excellent (continuous perimeter support) | Moderate (dependent on point fasteners) |
| Average Unit Cost | $200 – $800 | $150 – $600 (often cheaper on clearance) |
| Total Installed Cost | Lower (straightforward, fast installation) | Higher (due to complex custom labor) |
Upfront Unit Cost vs. Total Installed Cost
At first glance, a replacement window on a retail shelf might cost slightly less than a new construction window of the same size. However, the total installed cost is what truly matters.
Installing a new construction window in an exposed rough opening is a fast, standardized process that takes an experienced crew minimal time.
Conversely, adapting a finless replacement window requires building custom wooden bucks, applying specialized flashing membranes, shimming, and fastening through the jambs. This added complexity can easily double the labor hours required per window opening, completely offsetting any initial material savings.
Energy Efficiency and Thermal Performance
From a pure glass-and-frame perspective, retrofit and new construction windows are identical. A double-pane, Argon-filled window with a Low-E coating will provide the exact same thermal performance regardless of whether it has a nailing fin.
Heat gain and heat loss through windows account for 25 to 30 percent of residential heating and cooling energy use. In hot desert climates like Lake Havasu City, selecting high-performance glass is non-negotiable.
However, a window is only as energy-efficient as its installation. If a block-frame window is poorly sealed inside a new rough opening, air leaks around the perimeter will quickly degrade your home’s thermal envelope, leading to higher utility bills.
Building Codes, Permits, and Compliance in 2026
Before embarking on any window installation in Northwestern Arizona, you must ensure your project complies with all local building codes and permitting requirements.
If you are unsure whether your current windows even need to be replaced, you can read our guide on How to Know When You Need a Window Replacement.
Permitting and Inspections for New Builds
In almost all Arizona jurisdictions, building a new home or addition legally requires a building permit. During the framing and weather-barrier inspections, local building inspectors will closely examine your window installations.
Inspectors want to see proper flashing integration, code-compliant fastener spacing, and visible National Fenestration Rating Council (NFRC) labels.
If you have installed block-frame replacement windows without a nailing fin, the inspector may require you to show how the window is flashed and fastened to ensure it meets structural and moisture-mitigation codes. Installing windows in a non-compliant manner can lead to failed inspections, costly rework, and even future insurance claim denials if water damage occurs.
Climate Zone Requirements and Energy Codes
Under the International Energy Conservation Code (IECC) standards, Northwestern Arizona (including Lake Havasu City) sits in Climate Zone 2B. This zone is characterized by extreme summer heat and high solar radiation.
To pass inspection, all newly installed windows must meet strict energy performance metrics:
- Solar Heat Gain Coefficient (SHGC): Must be 0.25 or lower to block intense solar heat.
- U-Factor: Must be 0.40 or lower to prevent outdoor heat from transferring into your air-conditioned home.
Always preserve the temporary NFRC stickers on your new windows until the building inspector has signed off on your final field inspection.
Frequently Asked Questions
Are replacement windows less energy efficient than new construction windows?
No. The glass packages, vinyl extrusion quality, and spacer technologies are identical between replacement and new construction windows.
Both can feature advanced Low-E coatings, multi-pane glass, and insulating gas fills. The only difference is how they attach to the wall.
A properly sealed and insulated replacement window will perform just as well thermally as a new construction window. If you are noticing drafts in your current home, you can read about the 3 Signs It’s Time for Window Replacement.
Can you remove the nailing fin from a new construction window to use it as a replacement?
While it is physically possible to cut or score off a vinyl nailing fin to turn a new construction window into a block-frame window, it is highly discouraged. Doing so will immediately void the manufacturer’s warranty.
Additionally, it can compromise the structural integrity of the frame and leave rough edges that make proper sealing and water management incredibly difficult.
If you are trying to decide which existing windows are worth upgrading, check out Which of Your Home Windows Should You Replace.
What happens if you install a window without a nailing fin in a new build?
If you install a finless window in a new build without taking the proper precautions (like building a wood buck and using advanced flashing membranes), you run a very high risk of water leaks.
Over time, moisture will penetrate the unsealed joints, leading to wood rot, mold, drywall damage, and potential structural failure. It can also lead to code violations during inspections and future insurance denials.
Conclusion
While you can use replacement windows in new construction, doing so is a complex, labor-intensive process that requires meticulous attention to detail to prevent water leaks and structural issues. For the vast majority of new builds and additions in Northwestern Arizona, investing in purpose-built new construction windows with integrated nailing fins is the smartest, safest, and most cost-effective path forward.
At River Valley Window Co., we make upgrading your home’s windows seamless and stress-free. Serving Lake Havasu City and the surrounding Northwestern Arizona region, we specialize in high-performance, energy-efficient Milgard products tailored specifically to withstand our intense desert climate.
Whether you choose the elegant, classic profiles of the Tuscany® V400 and V450 series or the sleek, contemporary lines of the Trinsic™ V300 series, you are investing in industry-leading thermal performance.
We stand behind our work with Milgard’s comprehensive warranty structures:
- Standard Limited Lifetime Warranty: This warranty varies by new construction versus replacement scope and occupancy. If transferred after a sale, it becomes a 10-year parts-only limited warranty calculated from the manufacture date, with 10-year hardware coverage and product-specific finish and weatherstripping limitations.
- Paid Full Lifetime Warranty Upgrade: This premium upgrade is valid for the natural lifetime of the original consumer owner and is non-transferable. It covers both parts and labor, and includes glass breakage coverage for the Tuscany® V400 and V450 series (glass breakage coverage can be added as an upgrade for the Trinsic™ V300 series).
- Shorter Limitations: Please note that certain components have shorter coverage limits under both warranties, including 10-year limits for insulated glass unit delamination, blind defects, and peeling or fading finishes, and 1-year limits for weatherstripping, screens, and corrosion on stainless steel hardware.
Ready to transform your home with beautiful, energy-efficient windows installed by local professionals? Explore our River Valley Window Co. Services today and schedule your consultation!