

Choosing Between Sliding Doors and Swing Doors
For most patio replacements, sliding doors are best when floor space, wide glass views, and easy furniture placement matter most. Swing doors are best when you want a more traditional look, a wider single-door opening, and the tight compression seals that can support privacy, sound control, and insulation.
| If your priority is… | Usually choose… |
|---|---|
| No door swing arc in the room | Sliding doors |
| Large glass panels and continuous daylight | Sliding doors |
| Strong seals and a classic French-door look | Swing doors |
| A compact patio, balcony, or furnished room | Sliding doors |
| A grand entry to an outdoor living area | Swing doors |
A standard swing door needs clear floor space roughly equal to its width so it can open. A sliding door moves sideways on rollers, so it uses no swing clearance. That can make a major difference in smaller Northwestern Arizona rooms, especially where a sofa, dining table, or patio furniture sits near the opening.
For drafty older patio doors, the best choice is not based on operation alone. Look closely at the frame, weatherstripping, glass package, locks, and installation quality. The right sliding or swing door can improve comfort, control glare, and help limit unwanted heat transfer in Arizona’s sunny climate.
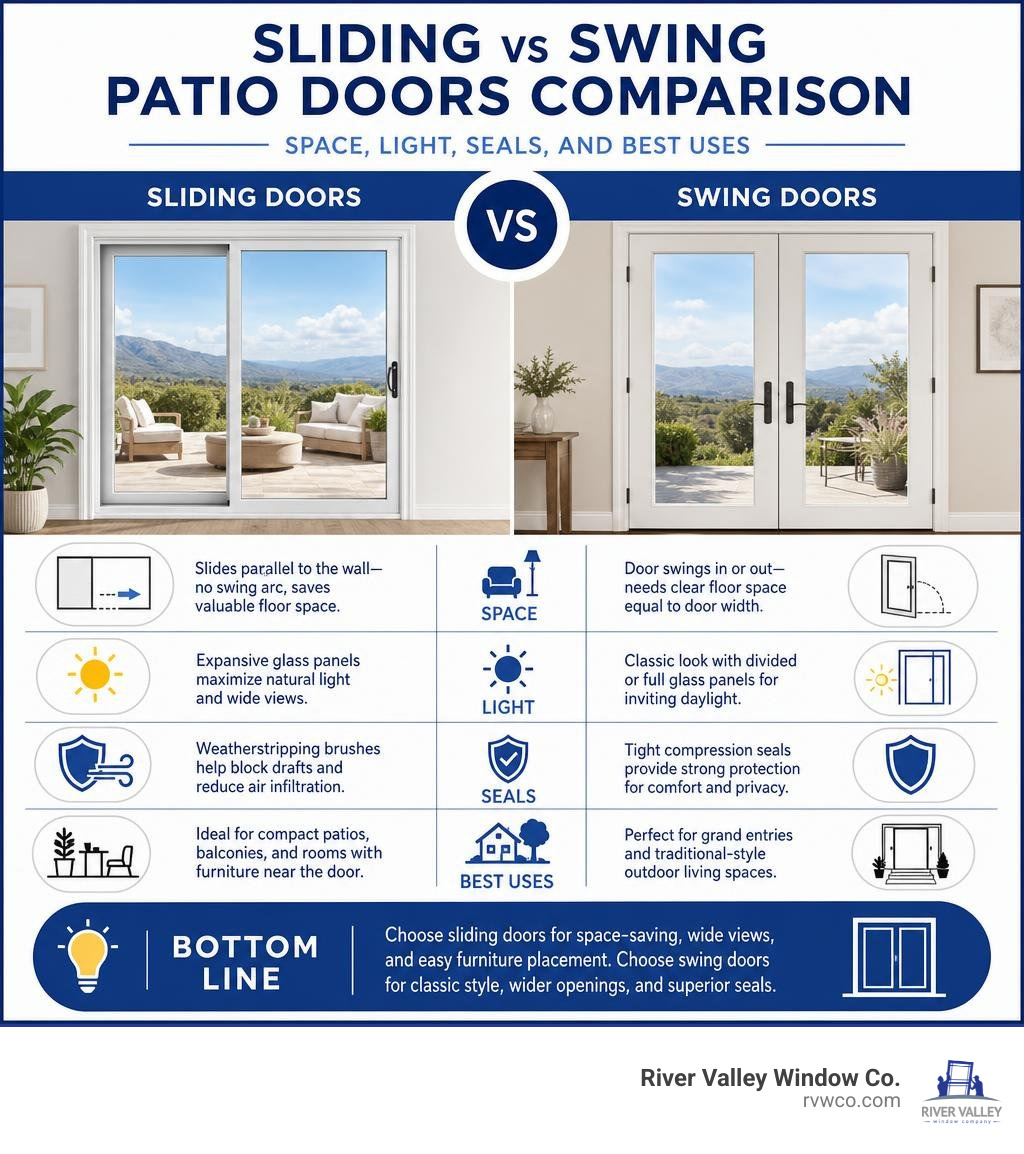
Sliding Doors vs Swing Doors: Core Differences and Mechanics
The foundational difference between sliding doors and swing doors comes down to their mechanical pathways. A sliding door operates horizontally along an integrated upper and lower track system, utilizing precision tandem rollers to glide parallel to the adjacent wall or stationary glass panel. In contrast, a hinged swing door pivots outward or inward from side-mounted hinges anchored securely into the jamb.
Understanding these mechanics is essential when reviewing a practical guide to compare patio door options, as your choice influences structural clearance, threshold profiles, and daily usability.
| Feature | Sliding Doors | Swing Doors |
|---|---|---|
| Operating Mechanism | Horizontal glide on track and roller assemblies | Radial pivot on side-mounted structural hinges |
| Clearance Footprint | Zero floor swing footprint; requires side track run | Requires floor space equal to door panel width |
| Maximum Clear Opening | Typically 45%–50% of overall frame width | Up to 90%–100% of frame width (single or French) |
| Acoustic & Air Sealing | Interlocking brush fins and sliding weatherstripping | Continuous multi-sided compression bulb gaskets |
| Visual Glass Area | Maximized narrow-profile glass sightlines | Balanced structural stiles with traditional frames |
| Wind & Air Infiltration | High lateral resistance within guided head/sill tracks | Relies heavily on latch points and perimeter compression |
Operation, Clearance, and Floor Space
Floor space clearance is often the deciding factor in residential architecture. A traditional swing door sweeping across a room requires a clear 90-degree operating radius roughly equal to its panel width (typically 30 to 36 inches). This operational arc creates a “dead zone” where furniture, floor lamps, indoor plants, or patio dining sets cannot sit without causing an obstruction.
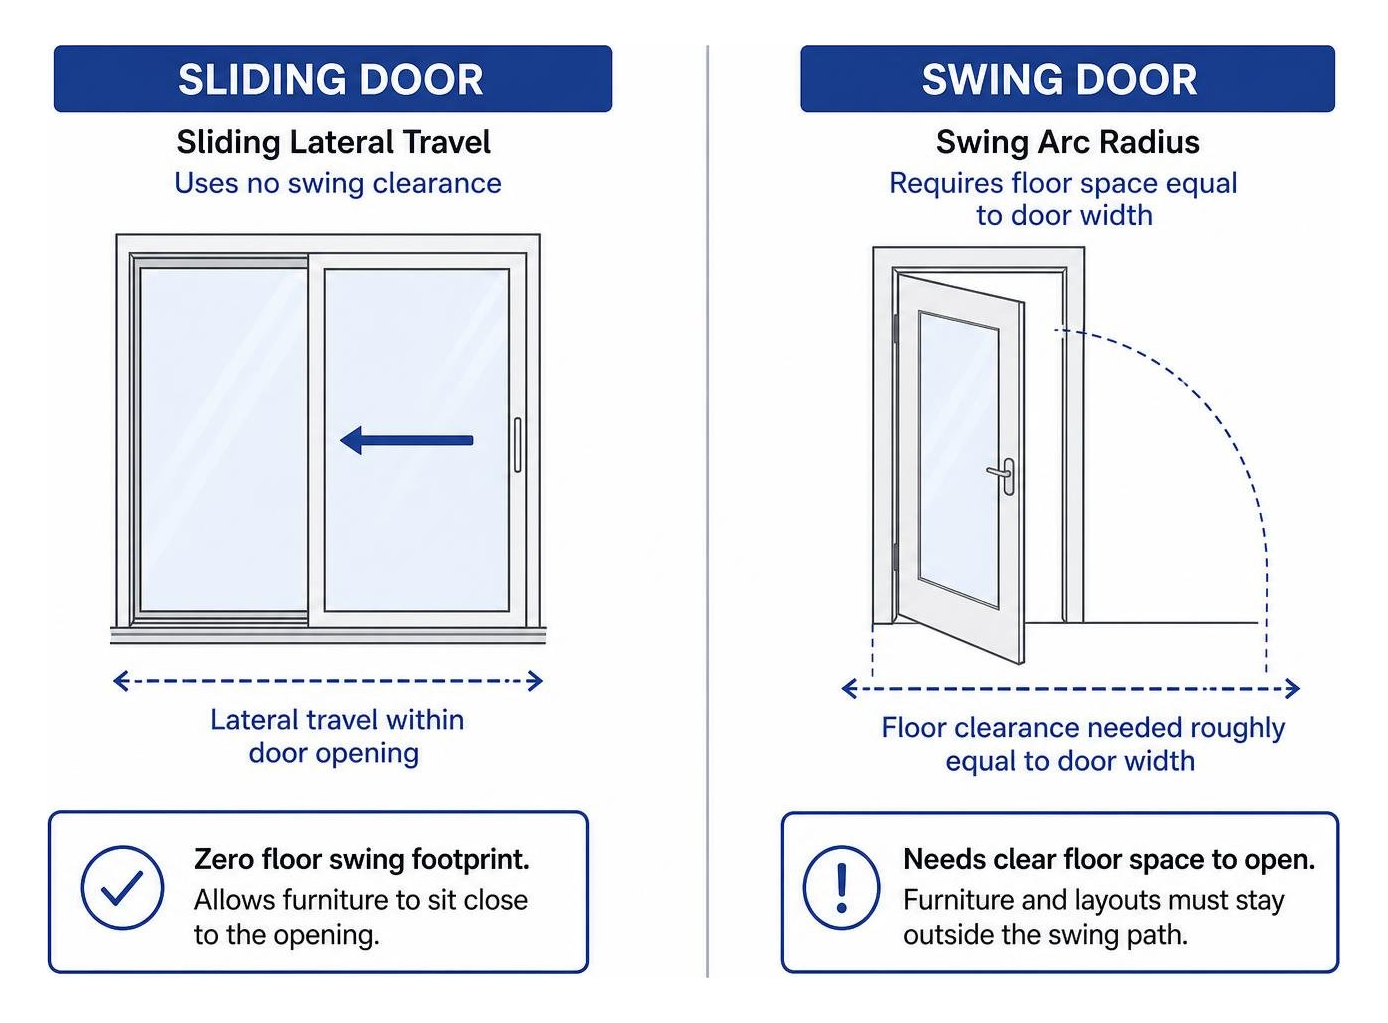
Sliding door systems eliminate this issue completely by keeping all movement contained within the plane of the wall frame. When evaluating the perks of having new sliding doors installed, reclaiming up to 10 to 14 square feet of usable living space adjacent to the opening stands out as an immediate benefit. This zero-clearance profile allows you to position sectional seating or dining sets directly beside the glass without interfering with door operation.
Analyzing Sliding Doors vs Swing Doors for Acoustic and Thermal Insulation
Insulation performance is dictated by how each door style creates an environmental seal when closed. Swing doors close against an interior frame stop using resilient, continuous compression bulb gaskets. As the door latches, pressure compresses the weatherstripping around the entire perimeter, creating a tight barrier against exterior noise and drafts.
Sliding doors rely on brush seals and interlocking meeting rails designed to allow smooth lateral glide without excessive friction. While modern engineering provides exceptional thermal control, quality engineering is essential. In the extreme heat of Lake Havasu City and the broader Mojave Desert region, keeping cool air inside is vital. Research reveals that an unsealed or open entrance can increase air infiltration by approximately 21.3 times compared to a securely closed, sealed system. High-performance multi-pane glass with advanced Low-E coatings and argon fills helps maintain indoor comfort. For more insights on safeguarding your home, explore weatherproofing your home the role of quality doors.
Performance, Security, and Weather Resistance
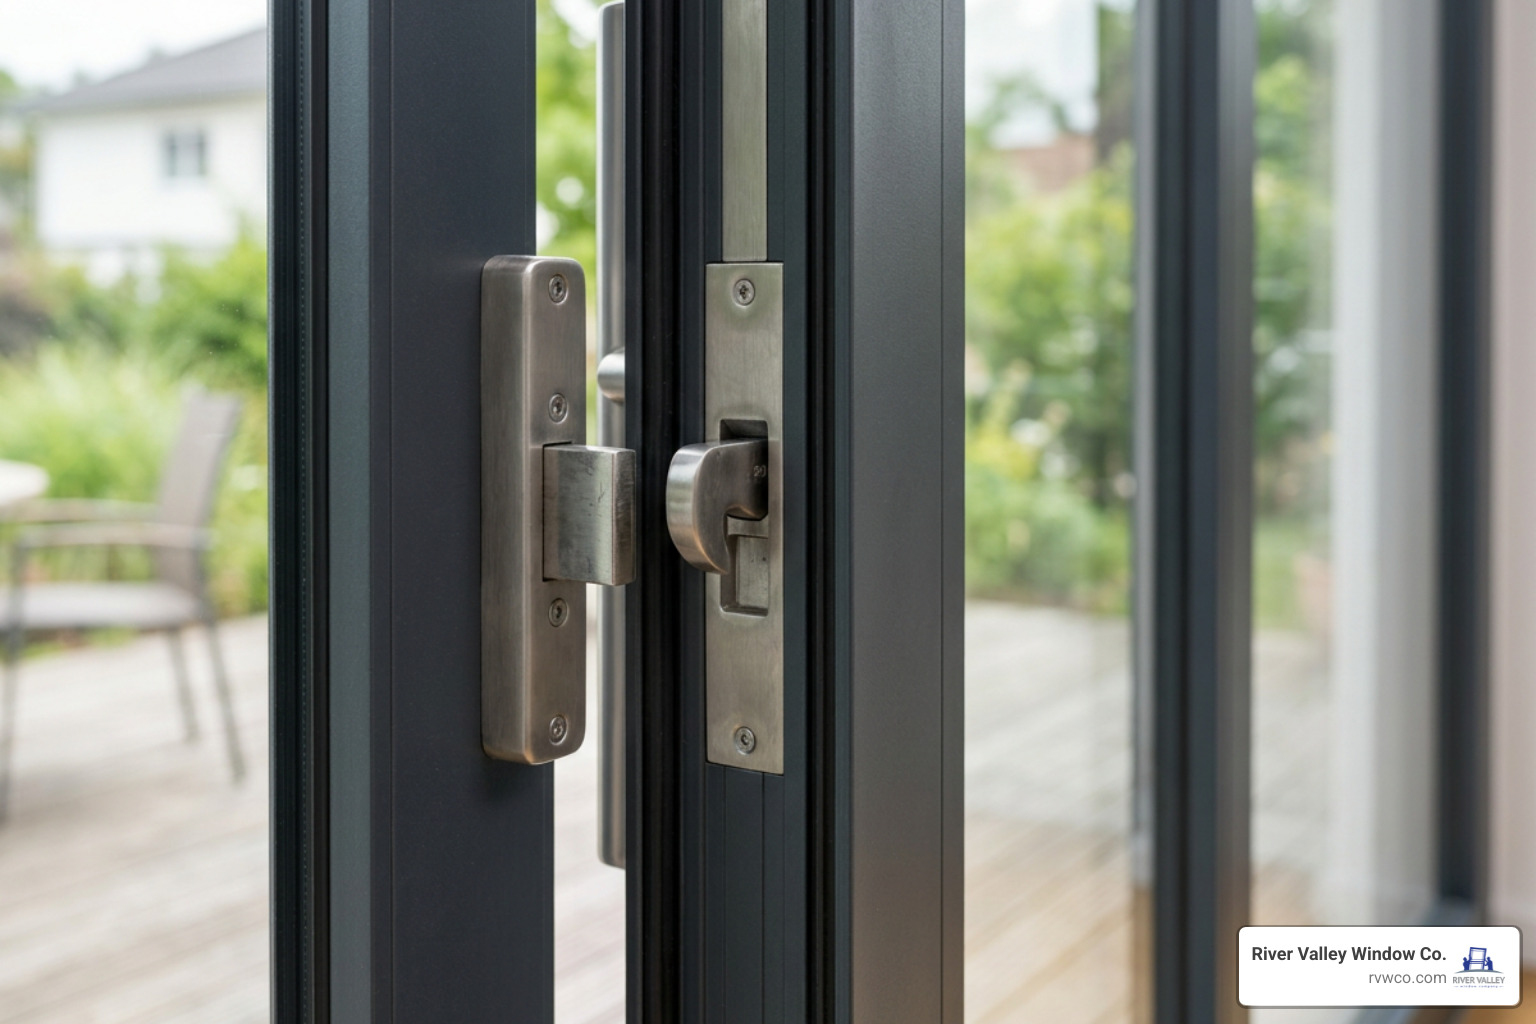
Both sliding and swing doors can achieve outstanding security and weather ratings, though their structural approaches differ. Swing doors resist wind through sturdy jamb anchoring and heavy-duty hinges, while sliding doors excel in high-wind environments because the door panels are securely pocketed within heavy-gauge sill and header tracks. For an in-depth breakdown of how modern construction protects your living space, see how modern doors improve home security and comfort.
Security and Durability: Sliding Doors vs Swing Doors Compared
Modern security hardware has evolved well beyond basic latch plates and vintage sliding patio pins:
- Multi-Point Locking Systems: Premium swing doors utilize multi-point systems that engage deadbolts at the top, center, and bottom of the frame simultaneously. Modern sliding doors incorporate heavy-duty dual-point or multi-point mortise hooks that clamp tightly into the jamb.
- Anti-Lift Track Engineering: Advanced sliding glass doors feature integrated anti-lift blocks inside the upper head channel, preventing intruders from prying the active panel off its track.
- Tempered Safety Glazing: Both styles use thick, heat-tempered safety glass designed to resist severe impacts and eliminate jagged shards if broken.
- Frame Longevity: High-grade vinyl and engineered fiberglass resist the blistering sun and temperature swings of Northwestern Arizona without warping, cracking, or degrading.
Natural Light, Airflow, and Accessibility
Sliding patio doors feature slim stiles and expansive glass panels that maximize daylight and frame outdoor views. Swing doors—especially classic French pairs—feature wider vertical stiles that create a substantial, architecturally defined appearance.
For cross-ventilation, swing doors provide a 100% clear opening when both panels of a French pair are pinned open, though strong gusts can catch the swinging leaves. Sliding doors offer stable, easily controlled partial openings with heavy-duty sliding screens that remain securely on their tracks.
From an accessibility standpoint, sliding units can be configured with low-profile, ADA-compliant sill thresholds, allowing smooth transitions for wheelchairs, walkers, and strollers. For material comparisons, review the homeowner’s guide to Milgard fiberglass and vinyl patio doors.
Room-by-Room Applications and Style Selection

Selecting the right door style requires evaluating structural layout, traffic flow, and architectural balance. You can review our full line of residential systems by visiting our doors catalog.
Patios, Balconies, and Outdoor Living
Patios and outdoor living spaces benefit tremendously from a well-matched entry system:
- Narrow Balconies and Compact Decks: Sliding patio doors are the ideal solution for narrow balconies, where an outward-swinging door would block exterior walkway space and an inward-swinging door would crowd interior seating.
- Expansive Pool Decks and Covered Patios: A wide sliding system creates an effortless visual flow to your outdoor living area without cluttering walking lanes. To enhance your exterior space, consider how to upgrade your outdoor living aesthetic with a Milgard patio door.
- Formal Garden Entries: If your patio leads to an enclosed courtyard or structured garden, double-swing French doors provide an elegant, timeless transition.
Interior Rooms, Closets, and Home Offices
The choice between sliding and swing systems extends to interior living spaces as well:
- Reach-In and Walk-In Closets: Bypass sliding doors allow furniture to sit right next to the closet threshold. However, because one panel slides behind the other, bypass doors limit clear access to roughly 50% of the closet width at any given moment.
- En-Suite Bathrooms: Swing doors provide strong acoustic separation and moisture containment thanks to continuous perimeter gaskets.
- Home Offices and Dens: Where acoustic dampening for calls is vital, a solid-core swing door with heavy perimeter seals remains the gold standard.
Before remodeling interior openings, review essential factors to consider before installing new doors.
Cost, Installation, and Long-Term Value
Upfront pricing and structural installation requirements vary depending on operational hardware, materials, and structural framing. When budgeting for your project, consulting everything you need to know about door replacement cost will help clarify your planning.
Upfront Pricing and Installation Factors
The initial investment for sliding versus swing systems depends heavily on frame size, glazing packages, and hardware grades:
- Hardware and Mechanism Costs: Standard manual swing doors generally carry lower initial hardware costs due to straightforward mechanical hinges. Sliding doors require precision rolling carriages, structural tracks, and specialized interlocks that slightly increase base equipment costs.
- Rough Opening Adjustments: Retrofitting a sliding door into an existing opening is straightforward when replacing another sliding unit. Converting a single swing door opening into a multi-panel sliding system requires cutting drywall, modifying wall framing, and installing structural support headers.
- Installation Speed: Non-invasive retrofit installations minimize disruption to your home’s stucco, drywall, and trim. You can learn more about scheduling and labor timelines in our guide on how to find door installation cost in 3 simple steps.
Maintenance Requirements and Warranty Coverage
Keeping your doors operating smoothly requires periodic upkeep. Swing systems need occasional hinge lubrication and screw tightening to prevent sagging. Sliding doors require track vacuuming to clear out desert dust, along with occasional silicone spray on the rollers to ensure effortless gliding. Read our guide on routine maintenance for your new patio doors for step-by-step care tips.
Warranty protection provides long-term peace of mind. We specialize in Milgard products that feature comprehensive warranty coverage:
- Standard Limited Lifetime Warranty: Coverage varies depending on whether the application is new construction versus replacement scope and occupancy type.
- Specific Coverage Limits: Shorter warranty limits apply to specific components, including 10-year limits for insulated glass unit delamination, integrated blind defects, and peeling or fading exterior finishes, alongside 1-year limits for weatherstripping, insect screens, and corrosion on stainless steel hardware.
- Warranty Transfers: If transferred after sale, the standard warranty becomes a 10-year parts-only limited warranty calculated from the manufacture date, with 10-year hardware coverage and product-specific finish and weatherstripping limitations.
- Paid Full Lifetime Warranty Upgrade: Homeowners can choose a paid Full Lifetime Warranty upgrade valid for the natural lifetime of the original consumer owner. This upgrade is non-transferable and covers both parts and labor. It includes accidental glass breakage for the Tuscany® V400 and V450 series, and offers glass breakage as an optional add-on for the Trinsic™ V300 series.
Frequently Asked Questions About Sliding and Swing Doors
Which door style saves the most usable floor space?
Sliding doors save the most usable floor space because their panels glide laterally along an integrated track, requiring zero operating clearance inside or outside the room. A standard swing door requires a clear floor arc roughly equal to the full width of the door panel (typically 32 to 36 inches). By eliminating this swing arc, sliding doors free up between 10 and 14 square feet of floor space, allowing you to position furniture, decor, and window treatments close to the opening.
Do swing doors provide better soundproofing and privacy than sliding doors?
Yes, standard swing doors generally deliver higher acoustic insulation and privacy than standard sliding doors. Swing doors seal shut against a continuous frame stop lined with heavy compression bulb gaskets. When latched, these gaskets compress evenly to close air and sound gaps. Sliding doors rely on low-friction brush seals and gliding weatherstripping to allow smooth travel, which can allow slightly more sound transmission unless upgraded with specialized acoustic laminated glass.
How do automatic sliding doors compare to automatic swing doors for commercial traffic?
Automatic sliding doors are the preferred choice for high-volume, two-way commercial foot traffic because they provide a continuous clear entry without swing arc pinch points. They minimize collision risks and keep doorways clear for wheelchairs and carts. Additionally, automatic sliding doors open only as wide as necessary for approaching pedestrians, significantly reducing conditioned air loss. Automatic swing doors are generally reserved for lower-traffic entries or narrow corridors where side-pocket clearance for a sliding track is unavailable.
Conclusion
Finding the ideal balance between sliding and swing patio doors comes down to evaluating your available floor space, preferred sightlines, sound control needs, and architectural style. Whether you prefer the sleek, space-saving operation of a contemporary sliding door or the timeless, tightly sealed frame of a classic French swing door, choosing high-performance frames and advanced Low-E glass ensures year-round comfort in our sunny climate.
At River Valley Window Co., we provide homeowners across Lake Havasu City and Northwestern Arizona with expert guidance, precision measurements, and non-invasive installations backed by industry-leading warranties. If you are working with tight room layouts or want to explore space-efficient options, review our guide on comparing sliding vs swing doors for small spaces, or contact our team today to schedule your in-home consultation.