

Choosing New Construction Windows for Comfort and Durability
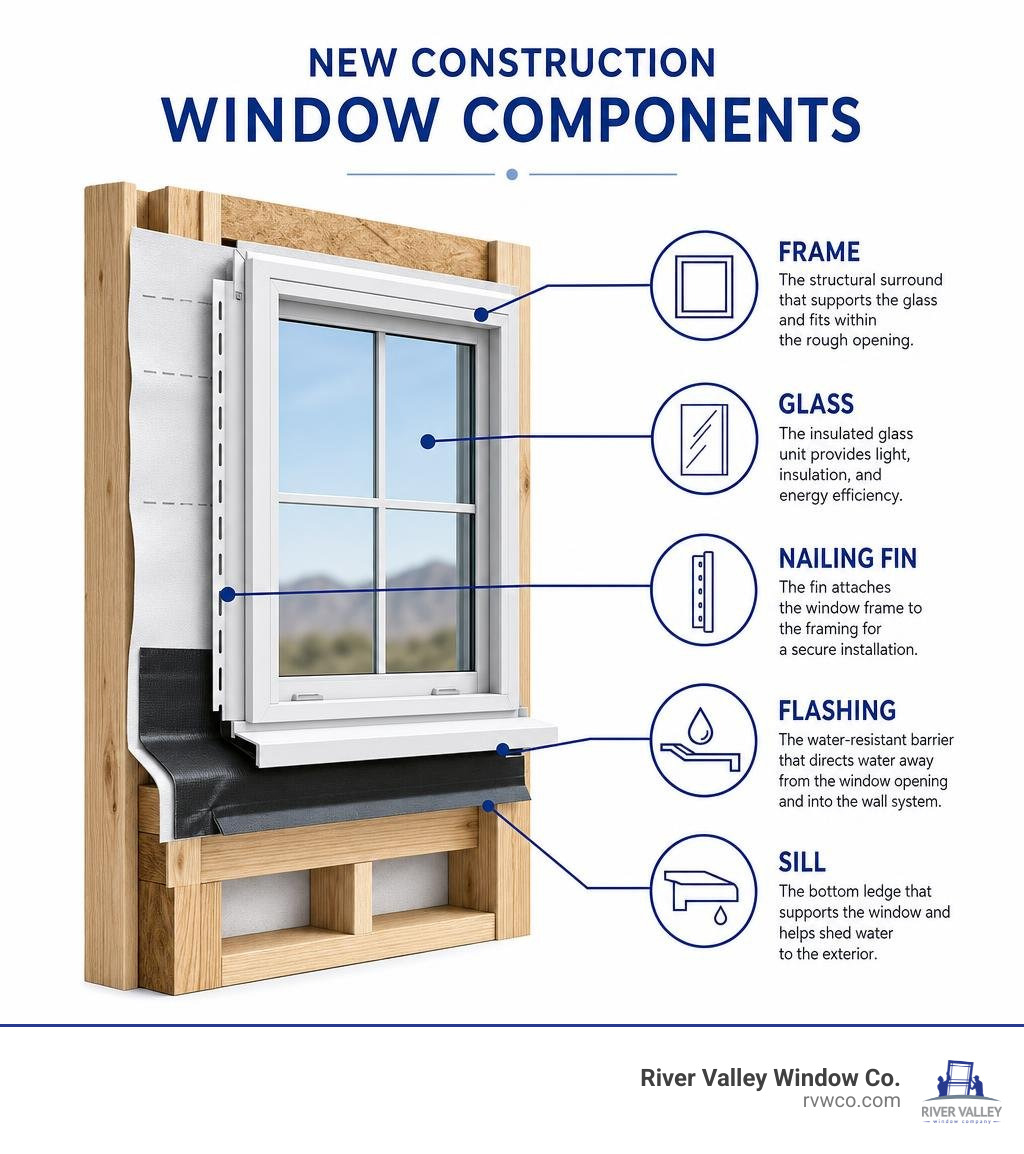
New construction windows are designed for installation into exposed rough openings before exterior cladding and interior finishes are complete. Unlike replacement windows, they usually include nailing fins that attach to framing and integrate with the home’s weather-resistant barrier. This makes proper flashing, water management, and air sealing part of the original wall assembly.
For a Northwestern Arizona home, start by selecting windows that match the wall depth, local code requirements, and intense sun exposure. Compare:
- Frame material: Vinyl is low-maintenance and cost-conscious; fiberglass offers greater stiffness and dimensional stability in heat.
- Energy ratings: Look at NFRC U-factor for insulation, SHGC for solar heat control, and air-infiltration results for draft resistance.
- Glass package: Double-pane Low-E glass with argon is common; triple-pane glass can improve comfort and efficiency when its added cost fits the project’s goals.
- Installation details: Nailing fins, integrated J-channels, and correctly flashed sills help protect the wall from water intrusion.
The best choice is not simply the window with the lowest rating. It is the unit that fits the climate, architectural style, structural demands, and installation plan as one system.
Key Material Options for New Construction Windows
Selecting the proper frame material directly influences the thermal efficiency, long-term maintenance, and structural resilience of your build. When deciding how to choose the right window material, architects and builders evaluate how different materials react to thermal expansion, intense ultraviolet exposure, and wind loads.
In Northwestern Arizona, where summer exterior wall temperatures easily surpass triple digits, structural stability and moisture resistance are critical factors. Below is an overview comparing vinyl, fiberglass, and thermally broken aluminum framing systems:
| Performance Metric | Premium Vinyl Framing | Pultruded Fiberglass | Thermally Broken Aluminum |
|---|---|---|---|
| Thermal Insulation | Excellent (multi-chambered) | Superior (low conductivity) | Moderate to High (with thermal barrier) |
| Thermal Expansion Rate | Moderate | Very Low (matches glass) | Low to Moderate |
| Moisture & Rot Resistance | Impervious | Impervious | Impervious |
| Frame Tensile Strength | High | Ultra-High | Ultra-High |
| Maintenance Level | Minimal | Minimal | Minimal |
| Sightline Profile | Standard to Slim | Slim to Ultra-Slim | Ultra-Slim / Narrow |
Comparing Vinyl and Fiberglass Performance
Modern vinyl windows have evolved significantly. Premium extrusions feature multi-chambered internal air pockets that trap insulating air, reducing thermal bridging across the wall assembly. Their fusion-welded corners form a completely sealed, monolithic frame that prevents water penetration and air leakage at the joints. High-grade vinyl compounds resist peeling, cracking, and chalking, making them a cost-effective, low-maintenance option for residential construction.
Conversely, fiberglass windows are engineered using a pultrusion process where glass rovings and mats are pulled through resin baths and heated dies. This produces frames with exceptional tensile strength and unmatched dimensional stability. Because fiberglass is composed primarily of glass fibers, its thermal expansion and contraction rate virtually mirrors that of the insulated glass unit itself. This parallel movement relieves stress on edge seals, extending glass unit longevity in environments with extreme diurnal temperature swings.
Structural Integrity of Aluminum Framing
For contemporary architecture requiring floor-to-ceiling glass and expansive openings, aluminum windows provide commercial-grade rigidity that other residential materials struggle to match. A common inquiry among builders is: are aluminum windows energy efficient? Modern architectural aluminum frames incorporate advanced polyamide thermal breaks—insulating barriers mechanically locked between the interior and exterior aluminum extrusions—that effectively interrupt conductive heat transfer.
The structural strength of aluminum allows for exceptionally narrow sightlines, maximizing glass area and welcoming natural light. This makes aluminum framing ideal for expansive multi-slide patio doors, corner windows, and structural window walls where wind load resistance and architectural precision are paramount.
Essential Architectural Styles and Framing Features
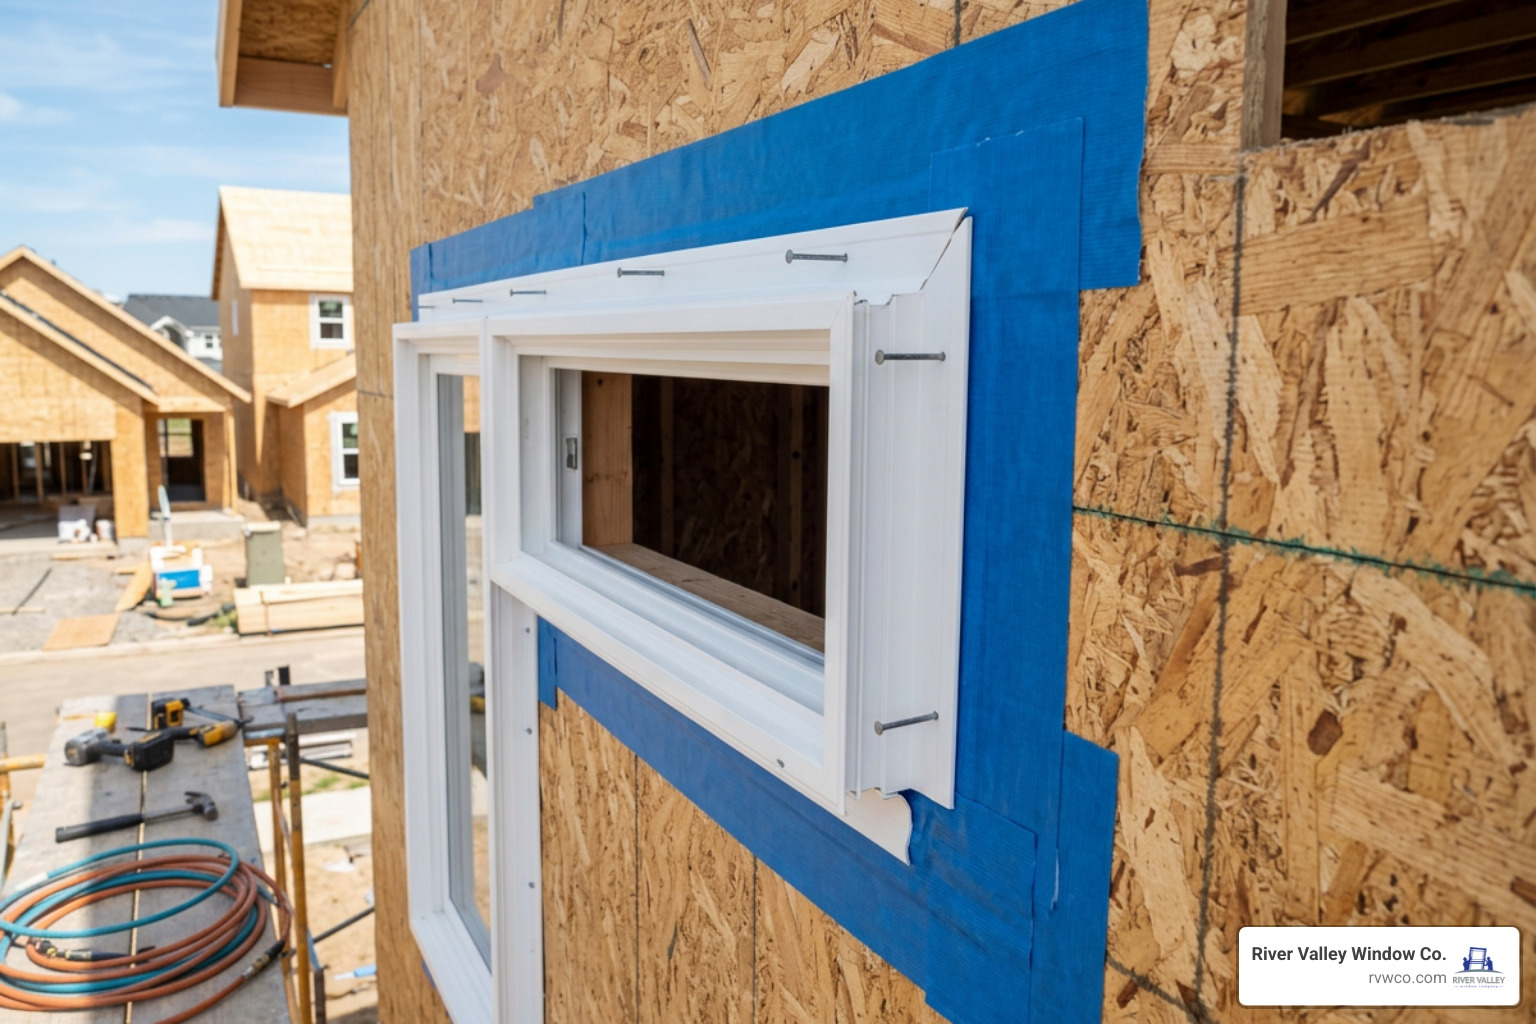
In new construction, window frames are engineered to integrate seamlessly with the building envelope. Unlike retrofit installations, new construction framing ties directly into the framing studs, exterior sheathing, and weather-resistant barrier (WRB). Proper flashing integration prevents moisture intrusion, air infiltration, and premature structural framing decay.
Integrated Nailing Fins, J-Channels, and Jamb Extensions
Modern new construction frames feature built-in installation components that streamline jobsite labor and improve weatherization:
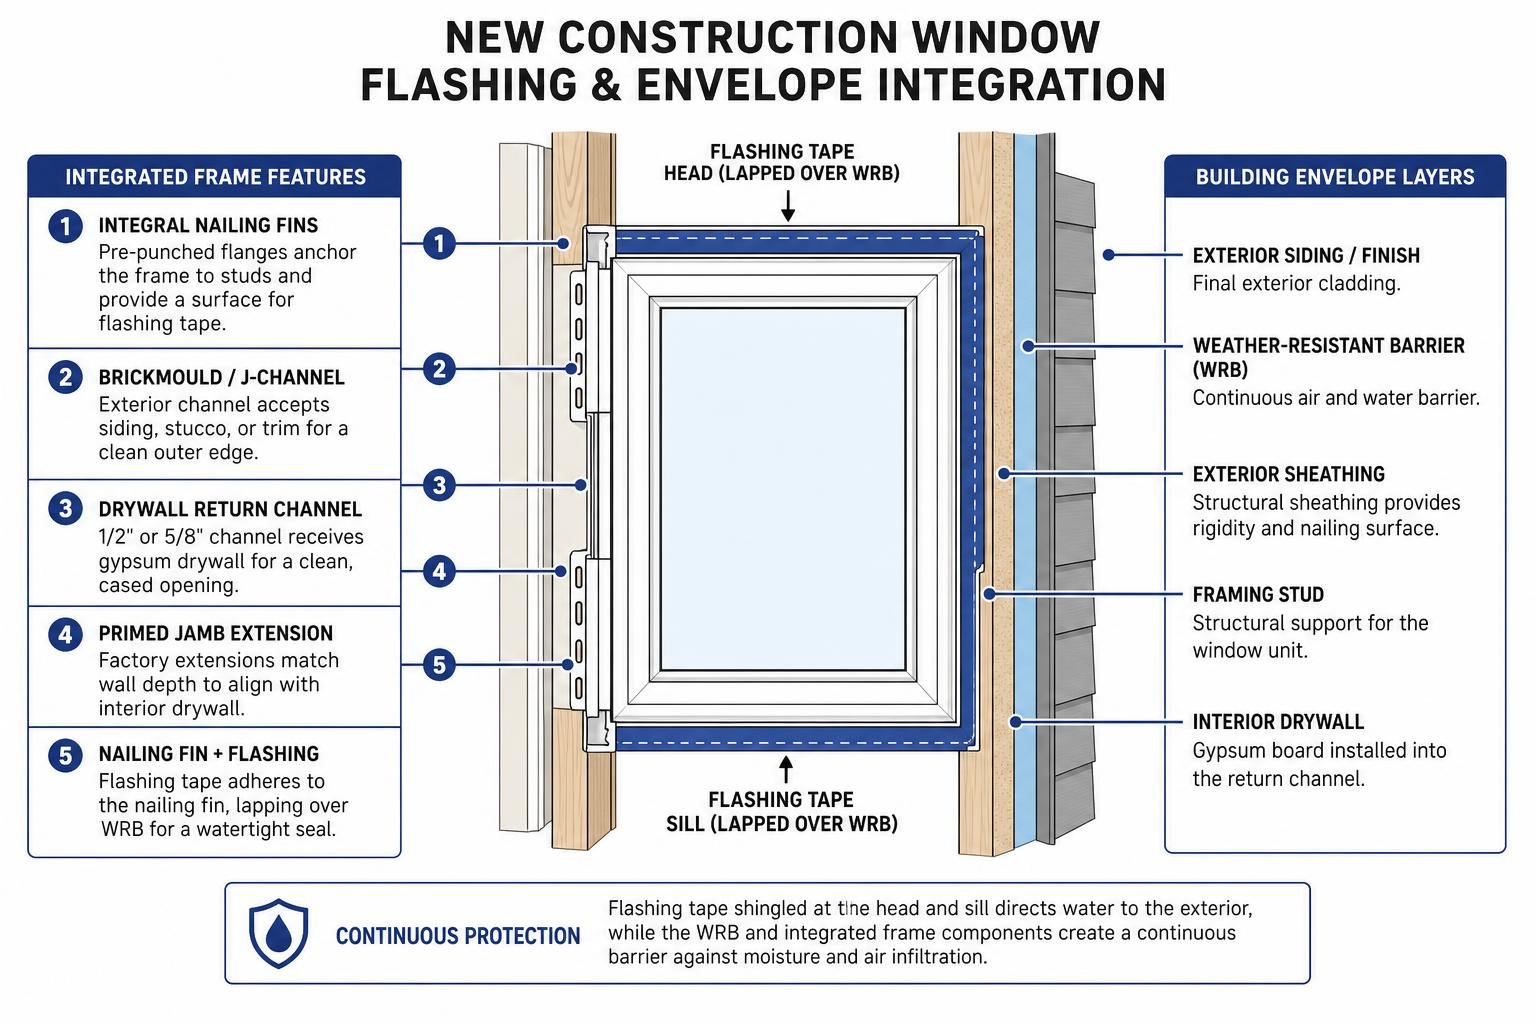
- Integral Nailing Fins: Pre-punched exterior flanges that secure the window frame directly to the rough opening studs. They serve as the primary anchoring point and provide a flat surface for applying self-adhering flashing tapes.
- Brickmould and J-Channels: Integrated exterior channels that accept siding, stucco stops, or trim without requiring separate exterior casing. For minor jobsite mishaps, snap-on J-channel quick-fix repair kits allow contractors to repair framing damaged by stray hammer swings without removing the entire window.
- Drywall Return Channels: Built-in 1/2-inch and 5/8-inch channels on the interior frame that receive gypsum drywall directly, creating clean transitions while eliminating the labor and material costs of interior wood casing and caulking.
- Primed Wood Jamb Extensions: Factory-applied jamb extensions—typically available in standard depths such as 4-9/16″, 6-9/16″, 7-1/16″, and 7-9/16″—allow frames to match exact 2×4 or 2×6 wall framing dimensions plus exterior sheathing.
- Drywall Pass-Through Units: Specialized, temporarily removable multi-panel assemblies that provide an enlarged rough opening for passing full 4×8 drywall sheets directly into upper stories during framing, saving labor and preventing staging damage.
Popular Operating Configurations in Modern Architecture
Choosing the right window configuration balances natural ventilation, solar exposure, emergency egress, and day-to-day functionality.
When searching to open up to the best casement windows on the market, builders select these outward-cranking units for superior ventilation and airtight compression seals. When closed, multi-point locks pull the sash tight against continuous weatherstripping, providing exceptional air and water resistance.
- Single-Hung Windows: Feature a stationary top lite and an operable bottom sash that slides vertically. These offer dependable structural stability and integrated sloped sills for reliable water runoff.
- Double-Hung Units: Allow both upper and lower sashes to operate independently, facilitating convection ventilation by venting hot air out the top while drawing cool air through the bottom.
- Horizontal Sliders: Sashes slide smoothly along heavy-duty brass or nylon rollers, offering wide viewing areas and effortless operation in rooms adjacent to walkways, patios, or decks.
- Direct-Set Picture Windows: Fixed, non-operable units glazed directly into the master frame. Because they require no operating hardware, they provide maximum daylight, large expansive dimensions, and optimal thermal performance.
- Sliding Patio Doors: Heavy-duty, field-reversible 80-inch assemblies with optional 10″, 12″, or 14″ transoms that connect indoor living areas with outdoor entertainment spaces.
Thermal Efficiency, Glass Packages, and Performance Ratings
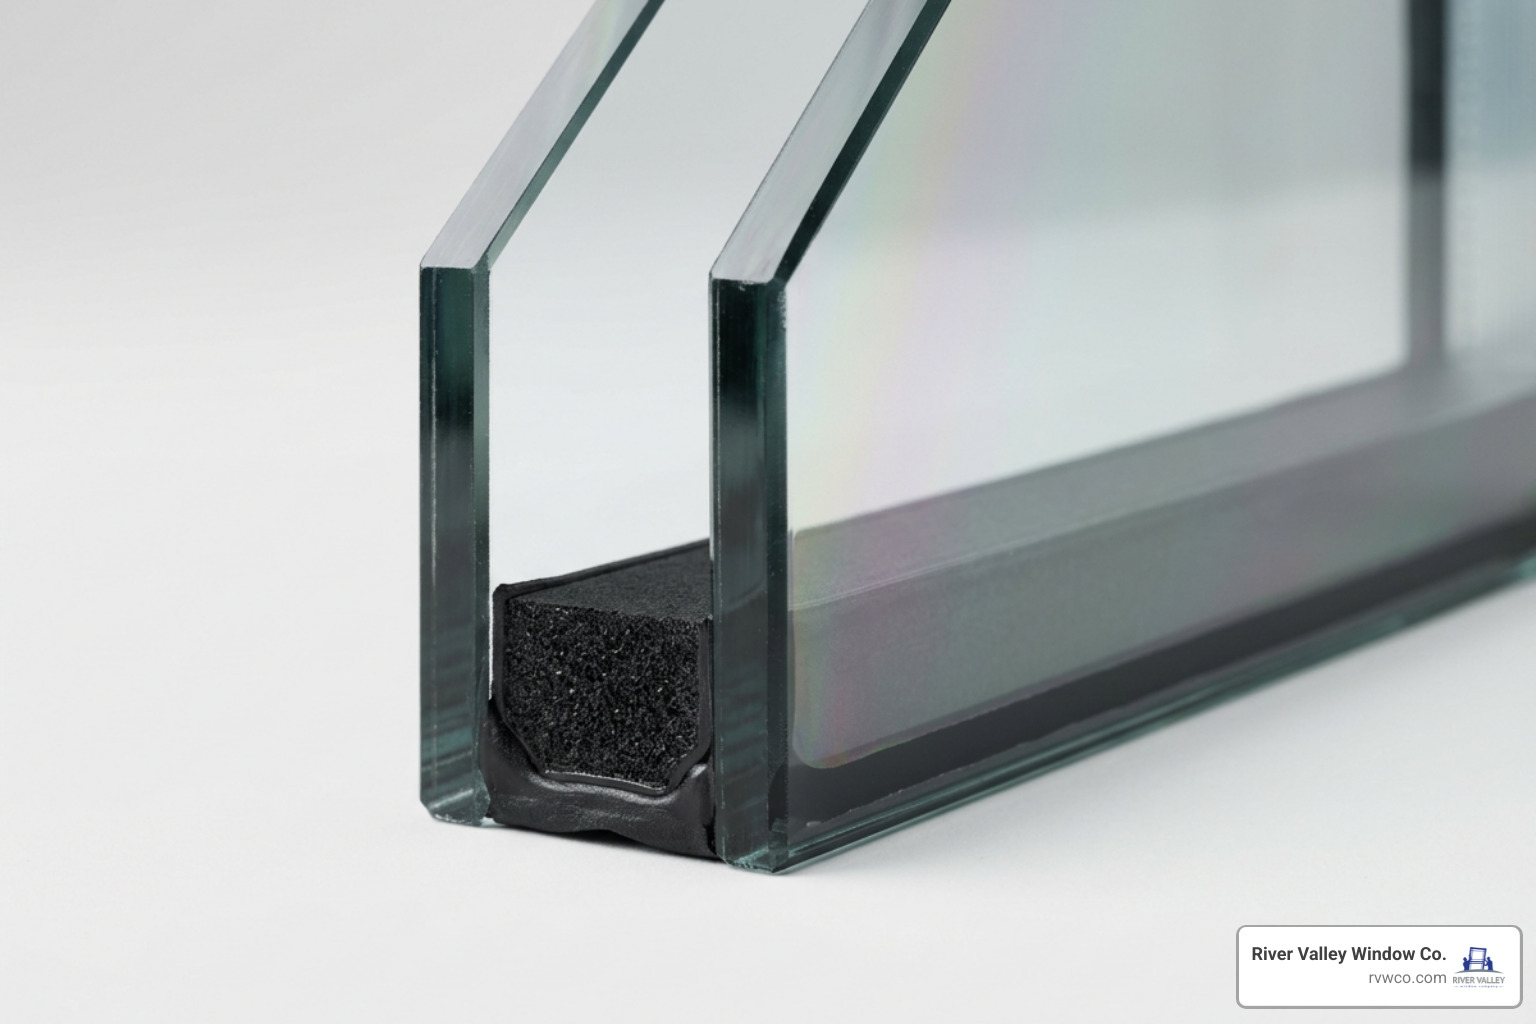
High-performance fenestration relies on advanced insulated glass units (IGUs) that manage radiant heat transfer and sound transmission. By learning how new windows and doors can help with noise reduction, homeowners and builders can appreciate how laminated glass and asymmetric pane thicknesses dampen unwanted exterior noise alongside thermal insulation.
Decoding Energy Efficiency Ratings for New Construction Windows
To determine what are Energy Star windows, products undergo rigorous testing through the National Fenestration Rating Council (NFRC). Understanding these ratings ensures optimal glass specification:
- U-Factor (Thermal Transmittance): Measures the rate of non-solar heat transfer through the entire window assembly. Lower numbers (e.g., 0.20–0.28) indicate superior insulating capability.
- Solar Heat Gain Coefficient (SHGC): Measures the fraction of incident solar radiation admitted through the window. In cooling-dominated climates like Lake Havasu City and Northwestern Arizona, specifying an ultra-low SHGC (e.g., 0.20–0.23) is essential to block radiant heat and reduce cooling demands.
- Visible Transmittance (VT): Indicates the amount of natural daylight transmitted through the glass, rated between 0 and 1. High-performance Low-E coatings maximize VT while rejecting infrared heat.
When understanding single vs double pane windows for your home, modern building codes mandate at least double-pane construction featuring argon gas fill and non-metal warm-edge structural foam spacers. These silicone foam spacers eliminate metal-to-glass contact, curbing edge-of-glass heat loss and preventing condensation. For projects targeting net-zero performance or certified Passive House Institute (PHI) standards, triple glazing with dual Low-E coatings provides the ultimate thermal boundary.
Structural Load and Weather Resistance Standards
Structural integrity is certified through the Fenestration and Glazing Industry Alliance (FGIA, formerly AAMA) and ASTM testing standards:
- Design Pressure (DP): Indicates the structural wind load a window can withstand without structural failure or permanent deflection. Performance grades ranging from CW40 to CW70 correspond to design pressures from ±40.10 psf to ±70.18 psf, accommodating high wind loads and multi-story structural requirements.
- Water Penetration Resistance: Tested by driving water against the frame under simulated wind pressures. Standard units must resist water at minimum thresholds, while high-performance passive systems achieve penetration resistance up to 12.11 psf or higher.
- Air Infiltration: Measures air leakage through the assembled unit at 25 mph wind equivalent. Stringent passive standards demand low infiltration rates (such as 0.10 cfm/ft² or lower), keeping conditioned air inside and desert dust out.
Customization, Warranties, and Manufacturer Support
A window package should complement the architectural character of the home while providing dependable long-term protection. Discovering how window frames impact your curb appeal allows builders and homeowners to create striking exteriors through carefully selected finishes and architectural details.
Aesthetic Customization and Architectural Finishes
- Exterior Color Finishes: High-durability polyurethane exterior coatings formulated with heat-reflective pigments reflect solar infrared energy, preventing heat buildup and frame warping in dark exterior finishes like bronze, espresso, and black.
- Grid Profiles and Divided Lites: Simulated Divided Lites (SDL) feature exterior and interior grilles permanently bonded to the glass with internal shadow bars, replicating authentic multi-lite craftsmanship. Flat and contoured grids-between-the-glass (GBG) offer easy cleaning without compromising classic styling.
- Designer Hardware: Heavy-duty cam locks, folding crank handles, and positive-action auto-locks are available in finishes including satin nickel, oil-rubbed bronze, brushed chrome, matte black, and classic white.
Evaluating Warranties for New Construction Windows
Understanding warranty coverage is critical when specifying windows for a new build. Manufacturer warranties feature distinct terms based on product lines, installation types, and ownership transfers:
- Standard Limited Lifetime Warranty: Varies depending on whether the scope is new construction versus replacement, as well as property occupancy. If transferred after the initial sale, this coverage converts to a 10-year parts-only limited warranty calculated from the original manufacture date, including 10-year hardware coverage alongside product-specific finish and weatherstripping limitations.
- Applicable Shorter Limits: Specific components have dedicated shorter coverage terms:
- 10-Year Limits: Insulated glass unit delamination, internal blind defects, and organic finish peeling or fading.
- 1-Year Limits: Weatherstripping, insect screens, and corrosion on stainless steel hardware components.
- Paid Full Lifetime Warranty Upgrade: For added peace of mind, an optional upgraded warranty provides coverage valid for the natural lifetime of the original consumer owner (non-transferable), covering both parts and labor. Under this upgraded coverage, accidental glass breakage is included for premium product lines such as Tuscany® Series V400 and V450, while remaining available as an added upgrade for contemporary lines like Trinsic™ Series V300.
Working with established manufacturers that offer nationwide distribution networks ensures reliable lead times, factory-calibrated shop drawings, direct replacement parts access, and dependable field support throughout the construction process.
Frequently Asked Questions About New Construction Windows
What distinguishes new construction framing from replacement styles?
New construction windows feature an integrated exterior nailing fin designed to secure the unit directly onto bare wood or light-gauge steel framing studs before weatherproofing and exterior cladding are applied. In contrast, replacement (retrofit) windows lack these integrated nailing flanges and are designed with flush fins or box frames that insert into existing, intact window frames.
How do drywall return channels simplify interior finish work?
Drywall return channels (commonly 1/2-inch and 5/8-inch depths) are built into the interior frame profile. They allow the sheetrock to slide directly into the window frame jamb, creating a clean, modern reveal. This eliminates the material expenses, cutting, nailing, and caulking associated with traditional interior wood casing.
Which standard sizes meet residential emergency egress codes?
To satisfy building code emergency escape and rescue opening (egress) requirements, operable windows must meet minimum net clear opening area (typically 5.7 sq. ft. on upper floors, 5.0 sq. ft. on grade), clear opening height (24 inches), and clear opening width (20 inches). Common standard call sizes engineered to meet egress include 3050 single-hung units, 3052 double-hung models, and 4040 horizontal sliding configurations.
Conclusion
Selecting the right new construction window package requires balancing structural engineering, thermal performance, architectural aesthetics, and manufacturer warranty protection. Whether designing a modern custom residence or an efficient residential development in Northwestern Arizona, specifying factory-certified frames with advanced Low-E glass packages protects the building envelope and ensures indoor comfort for decades to come.
At River Valley Window Co., our team works with builders, architects, and homeowners throughout Lake Havasu City and Northwestern Arizona. We provide expert technical guidance, precise architectural sizing, and premium, energy-efficient fenestration solutions backed by industry-leading warranties. Explore our complete line of products to find the ideal fenestration systems for your upcoming build.