
Standard Sizes and Configurations for a 4 Panel Sliding Glass Door
Choosing the right 4 panel sliding glass door starts with understanding panel proportions and opening dynamics. When you span a wall with ten to sixteen feet of glass, precise residential space planning ensures that your new door provides both clear views and structural reliability.
Sizing Options for the 4 Panel Sliding Glass Door
Standard manufacturing sizes make fitting large patio openings straightforward. Standard overall frame widths typically include:
- 10-Foot Models: Actual frame width of approximately 119.5 inches (or retail equivalents near 111 to 120 inches).
- 12-Foot Models: Actual frame width of approximately 143.5 inches to 120 inches depending on panel proportioning.
- 16-Foot Models: Actual frame width of approximately 191.5 inches for maximum architectural span.
Heights are available in standard 6-foot-8-inch (79.5 inches) or full 8-foot (95.5 inches to 96 inches) profiles. Premium frame depths generally sit at 5 3/4 inches, accommodating robust structural jambs designed to withstand substantial weight and wind loads. For a deeper breakdown of how multi-panel sizes fit into different wall framing types, check out A Practical Guide to Compare Patio Door Options.
How Operation Works in a 4 Panel Sliding Glass Door
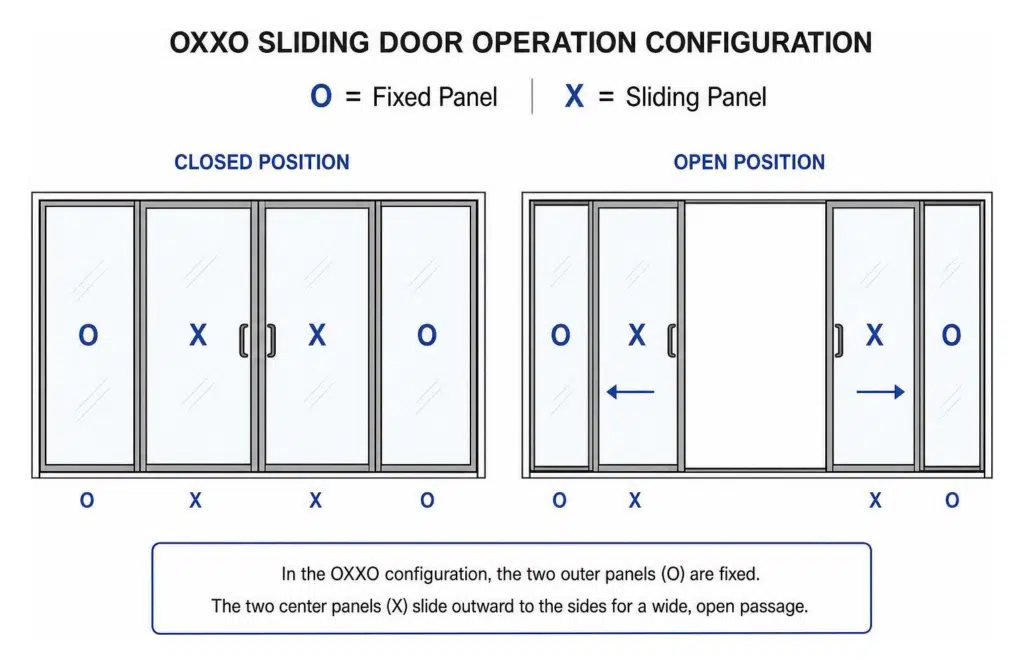
The vast majority of four-panel patio doors utilize an OXXO sliding configuration. In door industry terminology:
- O represents a fixed, non-operating panel.
- X represents an active, sliding panel.
In an OXXO configuration, the two stationary outer panels remain anchored to the jambs, while the two center panels slide outward toward the sides. When fully opened, the center panels overlap the outer panels, giving you an expansive central pathway into your outdoor living area. Heavy-duty tandem roller tracks and fortified center meeting stiles keep these heavy center panels gliding smoothly without jamming. To explore different track and blind setups, read Milgard Sliding Patio Doors: Aluminum, Double Panels, and Blinds Explained.
Frame Materials and Custom Color Finishes
Modern wide patio doors combine composite and metal layers to withstand intense desert heat and sun exposure:
- Cellular PVC & Vinyl: Offers top-tier thermal insulation, refusing to transfer extreme exterior temperatures indoors.
- Rigid Wood Inserts: Built directly into vertical jambs for extra structural stiffness and warping resistance.
- Aluminum Tracks & Sills: Capped stainless steel or aluminum tracks preserve smooth roller action over decades of daily use.
For curb appeal, dual-tone finish combinations allow you to match both exterior trim and interior styling. Popular color choices include classic White, Tan/Beige, modern Bronze, and bold Black exterior options paired with clean neutral interiors.
Energy Efficiency and Structural Performance Ratings
In Northwestern Arizona, glass performance is non-negotiable. A large glass wall can become a major heat source unless engineered with proper thermal barriers and ratings.
Low-E Glass, Argon Gas, and U-Values
When evaluating energy performance, look closely at three main glass features:
- Low-E Coatings: Formulations like Low-E 366 feature multi-layer metallic coatings that block harmful UV rays and reflect solar heat away from your living space.
- Argon Gas Fill: Insulating argon gas sealed between double-glazed tempered safety glass panes significantly lowers thermal conduction.
- U-Value Performance: Target a low U-value. Top-performing double-pane units achieve an impressive U-value of 0.28, keeping interior temperatures stable even during peak summer heat.
To learn more about how different glass choices interact with vinyl and fiberglass frames, review The Homeowner’s Guide to Milgard Fiberglass and Vinyl Patio Doors.
Understanding DP60, Water Resistance, and STC Ratings
Structural ratings determine how well your door shields your home from monsoon rain, windborne dust, and neighborhood noise:
- Design Pressure (DP60): Indicates superior air-tightness (Grade A3) and exceptional structural strength against severe wind loads.
- Water Resistance (440 PA): Engineered with features like a 9-degree sloped aluminum sill that actively forces driving rainwater away from the foundation.
- Sound Transmission Class (STC 27): Minimizes outdoor noises, keeping your interior living environment peaceful.
Installation Process and Knock-Down Assembly Steps
Installing a wide 4-panel system requires exact measurements and careful handling of heavy components.

Rough Opening Sizing and Tool Requirements
A successful installation starts with a clean, level rough opening.
- Rough Opening Sizing: Measure your rough opening to ensure it is 1/4 inch to 1 inch larger than the door frame’s total height and width. This allowance leaves necessary space for shimming, leveling, and perimeter insulation.
- Essential Tool List:
- Standard 6-foot spirit level and framing square
- Rubber mallet
- Robertson (square drive) and Phillips screwdrivers
- Low-expansion window and door foam insulation
- High-grade silicone sealant and perimeter flashing tape
For additional details on preparing your home for door replacement, take a look at our Step-by-Step Guide to Milgard Patio Doors.
Assembly Steps for KD Door Frame and Panels
Large multi-panel doors frequently ship as a Knock-Down (KD) kit. Shipping the frame disassembled makes transporting components into residential spaces safer and easier.
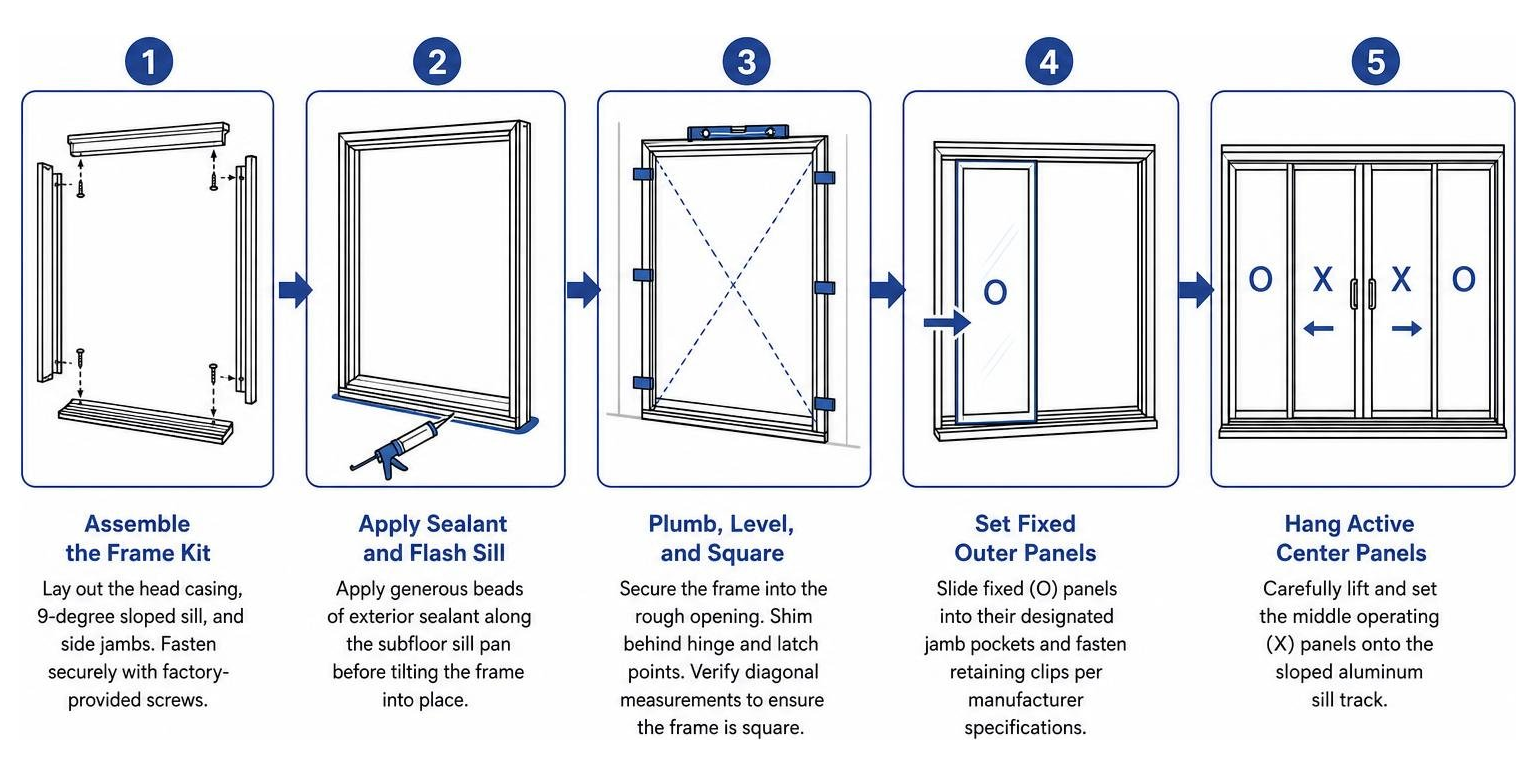
- Assemble the Frame Kit: Lay out the pre-drilled head casing, 9-degree sloped sill, and side jambs on a clean surface. Fasten securely using factory-provided assembly screws.
- Apply Sealant and Flash Sill: Apply generous beads of exterior sealant along the subfloor sill pan before tilting the frame into place.
- Plumb, Level, and Square: Secure the frame into the rough opening, placing shims behind hinge and latch points. Verify diagonal measurements to ensure the frame is perfectly square.
- Set Fixed Outer Panels: Slide fixed (O) panels into their designated jamb pockets and fasten retaining clips according to manufacturer specifications.
- Hang Active Center Panels: Carefully lift and set the middle operating (X) panels onto the sloped aluminum sill track.
- Hardware and Lock Alignment: Attach interior/exterior handle sets, adjust roller height screws until panels slide effortlessly, and align center multi-point locking latches.
Cost Comparison, Features, and Warranty Protection
Understanding the investment scale helps you plan your patio renovation with confidence.
Cost Factors and Optional Upgrades
The overall price tag of a 4-panel patio door varies based on frame materials, glazing technology, and custom built-in features:
| Configuration / Material | Estimated Price Range (Door Only) | Standout Features |
|---|---|---|
| Standard Vinyl / Glass | $2,500 – $4,500 | Clean white frames, standard Low-E double pane glass |
| Mid-Range Dual-Tone Vinyl | $4,500 – $7,500 | Black/White or Bronze/Beige finishes, upgraded grid patterns |
| Premium Vinyl/Composite | $8,000 – $12,000+ | Low-E 366 glass, cellular PVC cores, integrated blinds between glass |
To see how overall patio door pricing fits into a broader remodeling plan, review Don’t Break the Bank: Your Guide to Milgard French and Sliding Door Prices.
Understanding Warranty Coverage and Limitations
Protecting your investment means understanding what your warranty covers—and for how long. We work with clear, tiered warranty structures that safeguard your purchase.
- Standard Limited Lifetime Warranty: Coverage varies depending on whether the project is new construction or replacement, as well as property occupancy type.
- Transferability Limits: If you sell your home, the standard coverage converts to a 10-year parts-only limited warranty calculated from the original manufacture date, which includes 10-year hardware coverage along with specific finish and weatherstripping limits.
- Full Lifetime Warranty Upgrade: Homeowners can select a paid Full Lifetime Warranty upgrade valid for the natural lifetime of the original owner. This non-transferable upgrade covers both parts and labor. Glass breakage is included for Tuscany® V400 and V450 lines, and can be added as an upgrade for Trinsic™ V300 doors.
- Specific Coverage Limits: Standard shorter coverage periods apply to certain elements:
- 10-Year Limits: Insulated glass unit delamination, internal blind defects, and peeling or fading factory finishes.
- 1-Year Limits: Weatherstripping, insect screens, and corrosion on stainless steel hardware.
Frequently Asked Questions
What rough opening size is required for a 4-panel sliding patio door?
Your rough opening should measure between 1/4 inch and 1 inch larger than the door frame’s overall dimensions in both width and height. For example, a standard 120″ x 80″ frame requires a rough opening of roughly 120.25″ to 121″ wide by 80.25″ to 81″ tall to allow room for leveling shims and thermal insulation foam.
Can 4-panel sliding doors include integrated blinds between the glass?
Yes! Many 4-panel sliding door systems offer factory-installed, tilt-and-raise blinds sealed inside the double-glazed unit. These cordless blinds remain free from dust, damage, and pet wear, giving you smooth light control at a touch.
How do center sliding panels latch and lock securely?
In an OXXO panel configuration, the two middle panels lock directly into each other using heavy-duty center meeting stiles. They feature multi-point locking hardware that drives dual steel hooks into reinforced keeper plates, offering excellent security across wide wall openings.
Conclusion
A 4 panel sliding glass door transforms your living space by maximizing natural light, improving indoor-outdoor flow, and offering wide, clear views of your patio. By selecting energy-efficient Low-E glass, durable frame materials, and the right operating configuration, you can enjoy a bright, comfortable home year-round.
At River Valley Window Co., we specialize in fast, non-invasive installations tailored to Lake Havasu City and Northwestern Arizona homes. When you are ready to expand your view, visit our guide on Patio Doors: A Fluid Transition Between Your Home and Outside or contact our team to schedule your expert consultation!