

Why Custom Glass Patio Doors Are the Smart Upgrade for Your Home
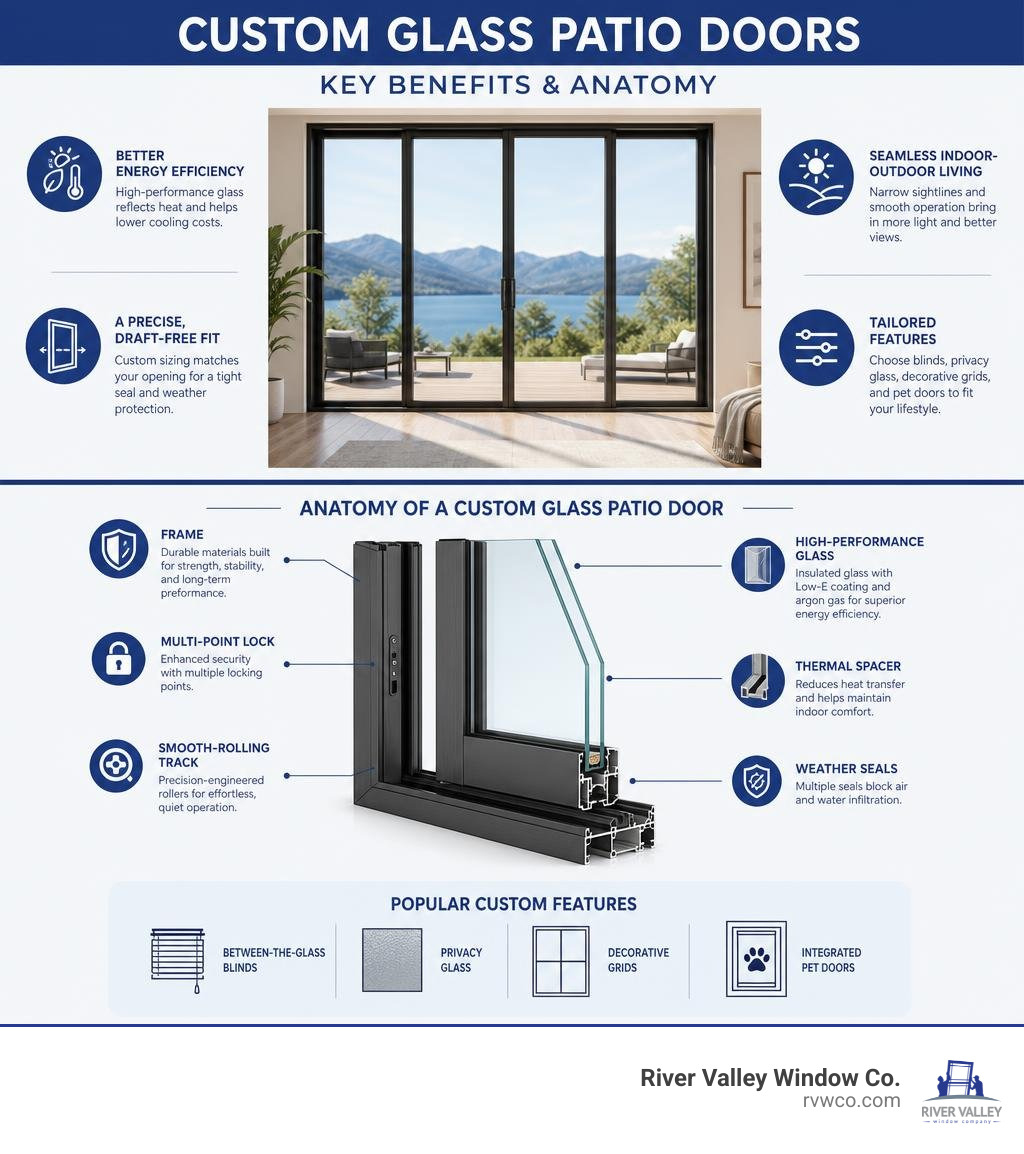
Custom glass patio doors are precision-built exterior doors tailored to your home’s exact wall openings, architectural style, and climate requirements. Unlike standard off-the-shelf units, custom patio doors allow you to select high-performance Low-E glass coatings, durable frame materials, and multi-panel layouts (2-, 3-, or 4-panel setups) that stop drafts and lower electric bills.
Here is what you get with a custom build:
- Better Energy Efficiency: High-performance glass packages (like Low-E 366 with argon gas) reflect intense desert heat and keep cooling costs down.
- A Precise, Draft-Free Fit: Custom sizing matches your existing rough opening down to the fraction of an inch, preventing air and water leaks.
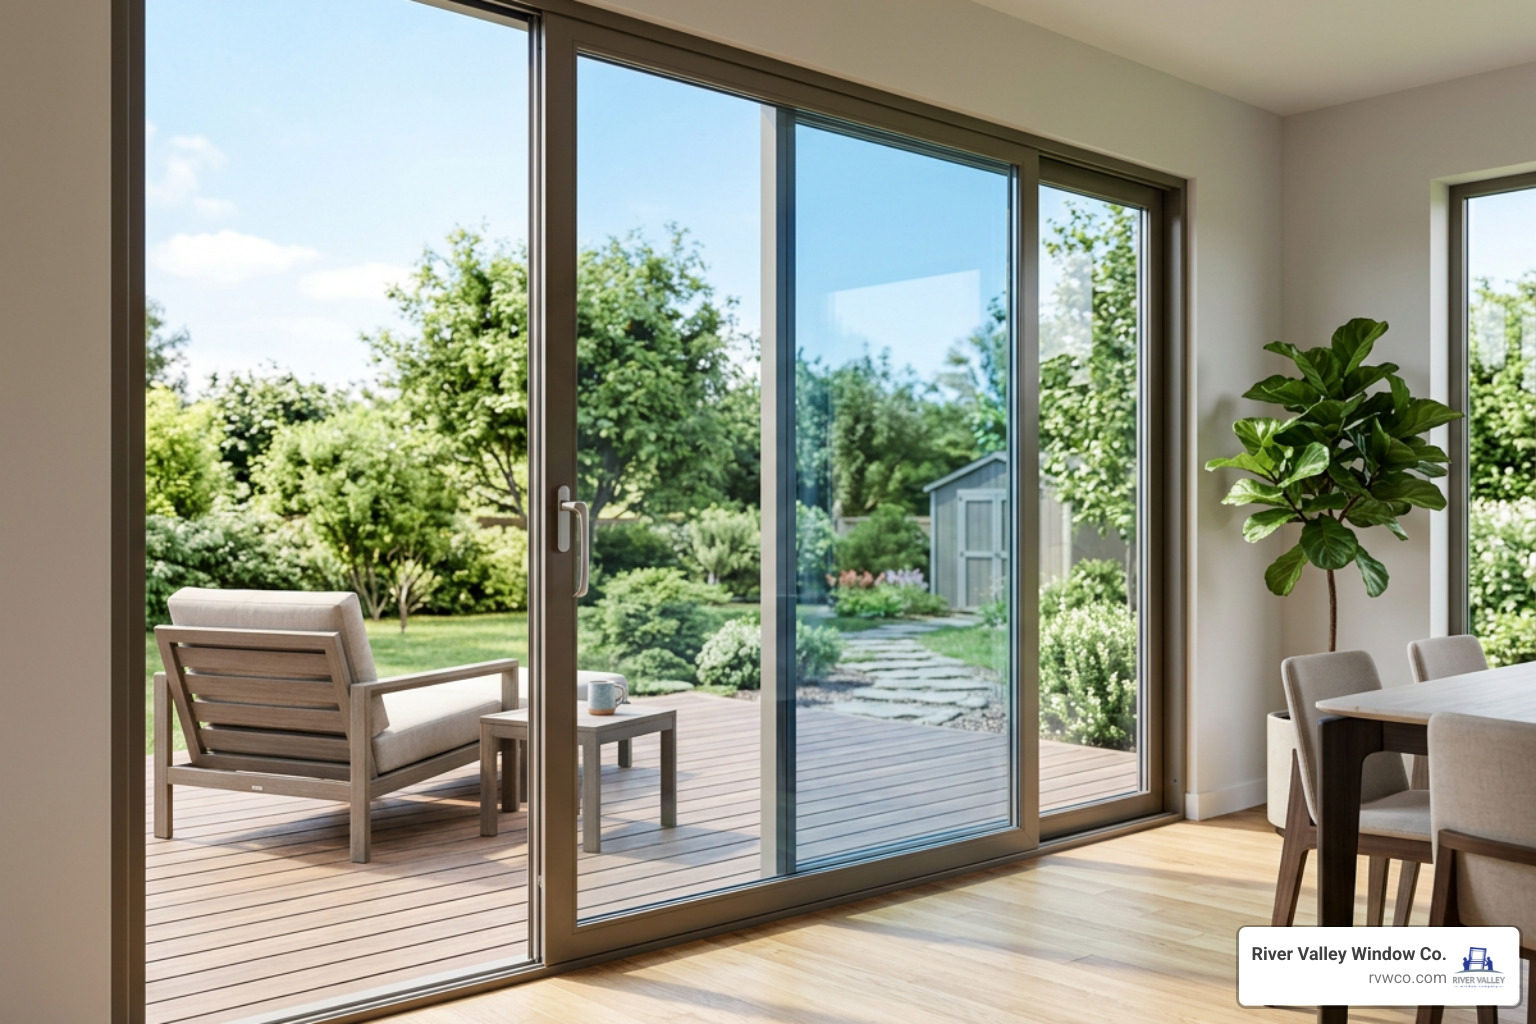
- Seamless Indoor-Outdoor Living: Narrow sightlines and smooth-rolling tracks maximize natural sunlight, expand outdoor views, and boost your home’s resale value.
- Tailored Features: Options for between-the-glass blinds, privacy glass, decorative grids, and integrated pet doors built directly into the insulated glass unit.
Standard sliding doors typically cost between $1,500 and $5,000, but a custom unit protects your long-term investment by matching your home’s exact thermal and structural needs.
Custom Glass Patio Doors: Benefits and Frame Materials
Choosing custom patio doors over generic, off-the-shelf options gives you complete control over your home’s thermal comfort, structural longevity, and visual appeal. Off-the-rack doors are built to fixed dimensions, which often forces installers to modify your wall framing or fill gaps with excessive trim. Custom doors, on the other hand, are manufactured to the exact millimeter of your rough opening, delivering superior weather protection and clean architectural lines.
Selecting the right frame material is the foundation of any custom door project. The three primary materials used in modern patio doors—fiberglass, vinyl, and thermally improved aluminum—each offer unique strengths regarding structural rigidity, thermal insulation, and aesthetic design. Reviewing A Practical Guide to Compare Patio Door Options can help clarify which profile matches your architectural goals.
| Frame Material | Structural Durability | Thermal Insulation | Maintenance Needs | Sightline Profile | Relative Cost |
|---|---|---|---|---|---|
| Fiberglass | Maximum (Near-zero thermal expansion) | Excellent | Very Low (No rot, warp, or rust) | Sleek to Traditional | Premium |
| Premium Vinyl | High (Multi-chambered fusion-welded) | Superior (Natural thermal insulator) | Minimal (Never needs paint) | Contemporary to Bold | Economical to Mid-Range |
| Thermally Improved Aluminum | High (Reinforced structural rigidity) | Moderate to High (With thermal break) | Low (Corrosion-resistant finishes) | Ultra-Narrow / Minimalist | Mid-Range to Premium |
Fiberglass Patio Door Systems
Fiberglass patio doors represent the gold standard in durability and climate resilience. Engineered using pultruded glass fibers and thermoset resins, fiberglass expands and contracts at virtually the same rate as the insulated glass unit it holds. This identical rate of thermal expansion eliminates the stress on perimeter seals that often causes air infiltration or seal failure in harsh climates.
For homeowners exploring durable composite frames, The Homeowner’s Guide to Milgard Fiberglass and Vinyl Patio Doors outlines how advanced lines like the Milgard C700 Series withstand high UV exposure and intense heat without warping, peeling, or cracking. Fiberglass can also be painted if your exterior color palette changes in the future, making it an exceptionally flexible architectural investment.
Premium Vinyl Patio Door Options
High-grade vinyl patio doors provide exceptional thermal insulation at an accessible price point. Unlike budget alternatives, modern vinyl systems feature multi-chambered internal extrusions and fusion-welded corners that prevent water intrusion and block radiant outdoor heat. Because vinyl does not absorb moisture, it resists rot and requires zero refinishing.
Series like the Milgard Tuscany® V400 offer classic, wide-profile frames with integrated SmartTouch® hardware, while the Trinsic™ V300 series features ultra-narrow sightlines that maximize daylight. These systems glide along low-friction tracks, making them an ideal accessibility choice for homeowners planning to age in place. Exploring how to Upgrade Your Outdoor Living Aesthetic with a Milgard Patio Door shows how sleek vinyl frames bridge contemporary interior decor with natural exterior scenery.
Thermally Improved Aluminum Frames
Aluminum frames provide unmatched structural strength, allowing for oversized glass expanses with exceptionally slim profiles. While older aluminum frames conducted heat easily, modern thermally improved aluminum doors utilize an internal polyurethane thermal break that physically separates the interior and exterior metal sections, stopping thermal transfer in its tracks.
The Milgard A250 Series delivers a bold, clean aesthetic capable of carrying heavy glass panels effortlessly. If you want to understand how heavy-duty aluminum sliding configurations operate, reviewing Milgard Sliding Patio Doors Aluminum Double Panels and Blinds Explained details how these structural extrusions support wide glass lites without warping or racking over decades of continuous use.
Glass Performance, Energy Efficiency, and Custom Glazing
The glass package constitutes over 85% of your patio door’s surface area, making it the most critical factor in your home’s energy envelope. In high-sun desert environments, standard double-pane clear glass allows radiant heat to penetrate your living spaces, causing your air conditioner to run constantly.
High-performance insulated glass units (IGUs) combine tempered safety glass, warm-edge spacer systems, and non-toxic insulating gases like argon. The spacer system isolates the glass panes to eliminate condensation along the frame perimeter, while argon gas slows convective heat movement inside the unit. If your current entrance shows condensation or draftiness, understanding the 3 Signs Your Patio Door Isn’t Energy Efficient will help you identify when seal failure is wasting your household energy.
Two critical ratings define glass performance:
- U-Factor (U-Value): Measures the rate of heat transfer through the door system. Lower numbers (e.g., 0.25 to 0.28) indicate superior insulating properties.
- Solar Heat Gain Coefficient (SHGC): Measures the fraction of solar radiation admitted through the glass. In sun-drenched climates, a lower SHGC (e.g., 0.20 to 0.29) prevents the sun from overheating your home.
Low-E Glass Coatings and Climate Optimization
Low-emissivity (Low-E) coatings are microscopic, multi-layered metal oxide applications bonded to the inside surfaces of the glass panes. Advanced formulas such as Low-E 366 or Solarban 70 reflect long-wave infrared heat and block damaging ultraviolet rays, protecting interior floors and upholstery from fading while preserving crystal-clear visible light transmission.
Beyond heat management, insulated glass packages offer significant acoustic control. A standard IGU provides a Sound Transmission Class (STC) rating of 27 or higher, muting street noise and neighborhood activity. Discovering How New Windows and Doors Can Help With Noise Reduction will show you how combining thick tempered glass panes with gas fills creates a quieter indoor retreat.
Privacy Glass, Grids, and Between-the-Glass Blinds
Custom patio doors offer an array of decorative and privacy enhancements tailored to your lifestyle:
- Obscure and Privacy Textures: Frosted, Reeded, Rain, and Aquatex glass styles allow soft natural daylight to illuminate your entryways while obscuring direct visibility from the outside.
- Decorative Internal Grids: Colonial, Prairie, and Craftsman grid patterns can be placed between the glass panes, creating a classic aesthetic without complicating your glass cleaning routine. Browsing 3 Stylish Patio Door Designs for Modern Homes provides inspiration for matching grid profiles to your home’s architecture.
- Between-the-Glass Blinds: Hermetically sealed between dual glass panes, internal mini-blinds offer motorized or cordless manual tilt-and-raise control. Because they are protected from household dust and pets, they never require cleaning or untangling.
Architectural Configurations and Layout Planning
Your door layout dictates traffic flow, ventilation, and your visual connection to the backyard. Custom manufacturing allows you to select configurations ranging from compact two-panel sliders to expansive multi-panel moving glass walls.

When selecting a layout, consider spatial clearance. While swinging French doors require dedicated floor clearance to swing open, sliding systems operate entirely within their track footprint. For smaller patios or dining spaces, Comparing Sliding vs Swing Doors for Small Spaces highlights how sliding doors preserve valuable interior and exterior floor space.
Sizing and Rough Openings for Custom Glass Patio Doors
Standard factory-built sliding doors are typically sold in fixed widths of 5 feet (59.5 to 60 inches), 6 feet (71.5 to 72 inches), or 8 feet (95.5 to 96 inches), with standard heights of 79.5 to 80 inches. Custom patio doors expand beyond these limits, supporting custom heights up to 96 inches (8 feet) and multi-panel widths reaching 12 to 16 feet.
Calculating the correct rough opening (RO) is vital: the framed structural opening must be 1/4 inch to 1 inch wider and taller than the door frame’s outer dimensions to allow for precise shimming, insulation, and squaring. Reviewing The Perks of Having New Sliding Doors Installed explains how custom-sized units fit into existing structural openings without costly wall modifications.
Multi-Slide and Folding Glass Wall Options
For homeowners seeking seamless transitions, multi-slide and bi-fold accordion door systems transform entire exterior walls into open-air gateways. Multi-slide doors feature three or four panels that stack neatly to one side or tuck away into a wall pocket.
Folding accordion doors fold along an overhead track, opening up wide spans of unobstructed space. Evaluating Are Milgard Accordion Doors Worth It? Everything You Need to Know helps determine if folding glass walls align with your entertaining space and structural layout.
Custom Pet Door Integration Solutions
Many pet owners rely on temporary vertical pet door inserts that sit inside the door frame track. Unfortunately, these insert panels create major air leaks, compromise factory locking systems, and reduce your sliding walkway by up to 15 inches.
Factory-integrated, in-glass pet doors solve this problem by inserting a custom-engineered pet portal directly through a newly fabricated, dual-pane tempered insulated glass unit.
Integrating Pet Inserts into Custom Glass Patio Doors
In-glass pet door conversions replace the full glass panel in your existing sliding door slider with a custom unit built to your pet’s precise measurements. The system uses high-performance weather-sealed pet flaps (such as the heavy-duty Endura Flap) set into an argon-filled, Low-E tempered glass panel.
Key steps for sizing and ordering include:
- Pet Sizing: Measure your pet from the floor to the top of their shoulders. Flap sizes range from Small (6″ x 11″) for pets up to 15 inches tall, to Extra Large (12″ x 23″) for large breeds up to 34 inches.
- Step-Over Calculation: Combine your door frame’s base rail height with the pet insert’s built-in 3-3/4″ rise to ensure comfortable step-over clearance for aging or small pets.
- Security Lockout: Integrated ABS composite locking panels provide physical security equivalent to a 1/16-inch steel plate, keeping your home secure when the pet flap is not in use.
For homeowners ordering complete patio door systems, our Step-by-Step Guide to Milgard Patio Doors outlines how to configure your overall door layout to accommodate dedicated pet access.
Glazing Requirements and Warranty Preservation
Because safety glass cannot be cut after tempering, an in-glass pet door requires ordering a custom-built insulated glass unit manufactured to exact net glass dimensions.
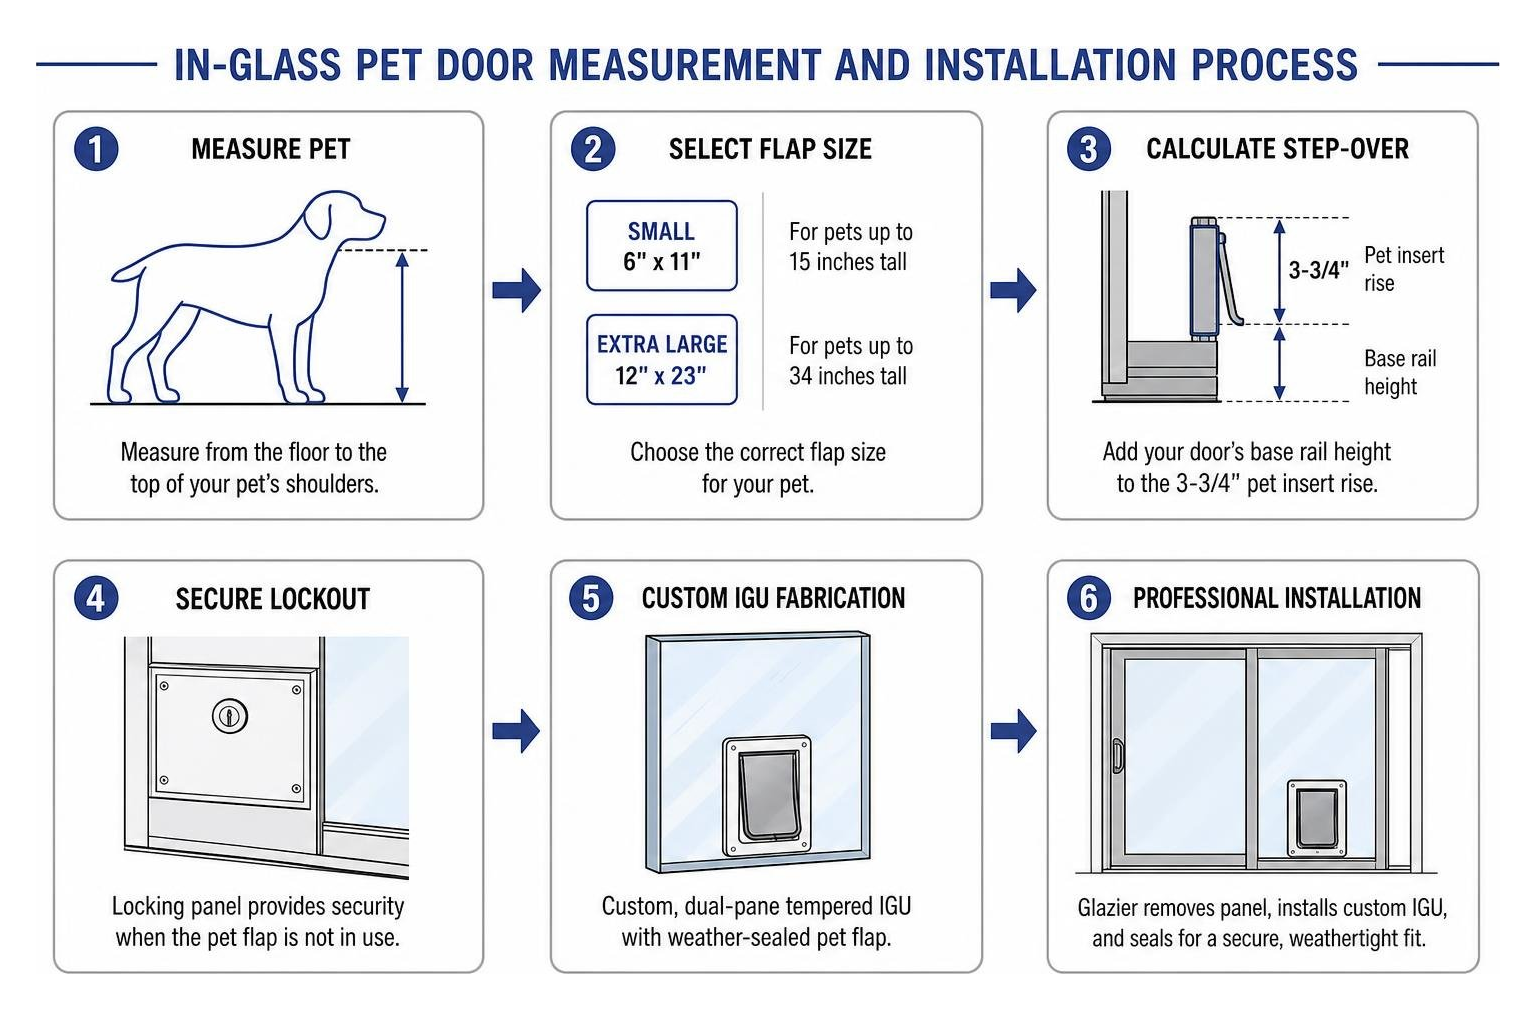
A certified glazier removes the active sliding panel, de-glazes the factory glass, installs the custom pet-door IGU, and seals the perimeter with commercial-grade weatherstripping. This maintains your door’s locking mechanisms, perimeter seals, and structural integrity. Following Routine Maintenance for Your New Patio Doors ensures your rollers and tracks remain clear of debris so the heavier custom glass panel operates smoothly.
Project Costs, Professional Installation, and Warranty Coverage
A custom sliding patio door project typically ranges from $1,500 to $5,000 depending on dimensions, frame materials, glazing packages, and architectural hardware. Specialty moving glass walls, multi-slide systems, or high-performance acoustic glass packages can increase the overall project cost.
Custom pricing is influenced by several design choices:
- Frame Selection: High-grade vinyl serves as a cost-effective baseline, whereas thermally broken aluminum and structural fiberglass sit at a premium tier.
- Glass Coatings: Upgrading from standard dual-pane glass to Low-E 366 or Solarban 70 adds value through long-term utility bill savings.
- Integrated Upgrades: Between-the-glass blinds, decorative grid patterns, and factory-integrated pet doors add moderate hardware and manufacturing costs.
To budget your project accurately, Don’t Break the Bank: Your Guide to Milgard French and Sliding Door Prices provides detailed cost comparisons across different operating styles and frame materials.
Professional Installation Steps and Site Preparation
Flawless door operation relies on precise, non-invasive installation. A quality installation follows a clear structural sequence:
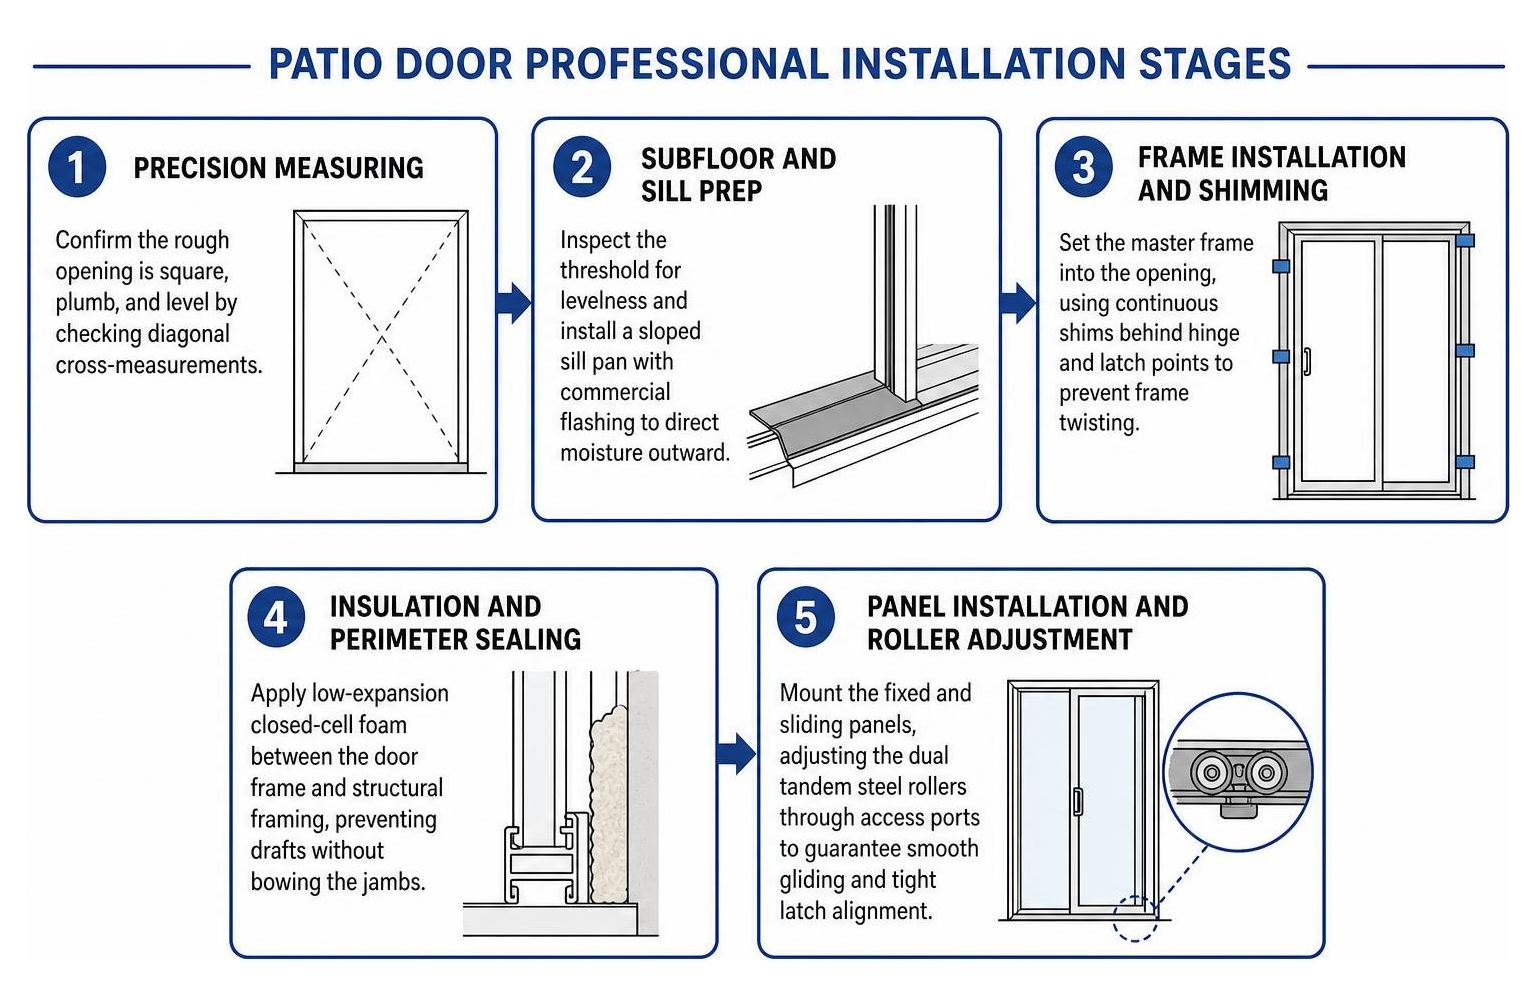
- Precision Measuring: Confirm the rough opening is square, plumb, and level by checking diagonal cross-measurements.
- Subfloor and Sill Prep: Inspect the threshold for levelness and install a sloped sill pan with commercial flashing to direct moisture outward.
- Frame Installation and Shimming: Set the master frame into the opening, using continuous shims behind hinge and latch points to prevent frame twisting.
- Insulation and Perimeter Sealing: Apply low-expansion closed-cell foam between the door frame and structural framing, preventing drafts without bowing the jambs.
- Panel Installation and Roller Adjustment: Mount the fixed and sliding panels, adjusting the dual tandem steel rollers through access ports to guarantee smooth gliding and tight latch alignment.
Understanding Milgard Lifetime Warranty Tiers
When investing in premium Milgard patio doors, understanding your warranty coverage gives you long-term peace of mind. Milgard operates on a structured, tiered warranty model:
- Standard Limited Lifetime Warranty: Covers manufacturing defects in materials and workmanship for the original homeowner. Coverage varies between new construction and replacement applications. If the home is sold, the warranty transfers to a 10-year parts-only limited warranty calculated from the original manufacture date, including 10-year hardware coverage alongside product-specific finish and weatherstripping limitations.
- Specific Component Limitations: Specific shorter limits apply under the standard coverage:
- 10-Year Limits: Insulated glass unit delamination, internal blind defects, and exterior finish peeling or fading.
- 1-Year Limits: Weatherstripping components, insect screens, and surface corrosion on stainless steel hardware.
- Paid Full Lifetime Warranty Upgrade: Extends complete parts and labor coverage for the natural lifetime of the original consumer owner (non-transferable). This premium upgrade includes glass breakage coverage for Tuscany® V400 and V450 series doors, with glass breakage available as an optional add-on upgrade for Trinsic™ V300 series doors.
Frequently Asked Questions About Custom Patio Doors
How much do custom glass patio doors cost on average?
Most custom sliding glass patio doors cost between $1,500 and $5,000 including manufacturing and professional installation. Total costs depend on frame choice (vinyl vs. fiberglass vs. aluminum), size specifications (standard 6-foot vs. 12-foot multi-panel setups), glass packages (Low-E 366, triple glazing), and built-in features such as between-the-glass blinds or custom hardware.
What energy performance ratings should I look for in hot climates?
For high-sun and desert regions, choose custom patio doors with a Solar Heat Gain Coefficient (SHGC) of 0.28 or lower and a U-Factor of 0.28 or less. Look for double- or triple-pane units featuring Low-E 366 or Solarban 70 coatings, argon gas fills, and warm-edge spacer systems to block exterior heat infiltration and lower cooling loads.
Can an in-glass pet door be installed in an existing sliding glass door?
Yes. A professional glazier can replace your existing double-pane glass unit with a custom-manufactured insulated glass unit featuring a precision-cut pet door opening. This maintains your original door frame, roller hardware, locking mechanisms, and weatherseals without sacrificing home security.
Conclusion
Upgrading your home with custom glass patio doors bridges your interior living space with your outdoor landscape while improving energy efficiency and security. Whether you select the clean sightlines of the Trinsic™ V300, the classic styling of the Tuscany® V400, the rugged durability of fiberglass, or the modern strength of thermally improved aluminum, custom patio doors offer long-lasting performance tailored to your home.
At River Valley Window Co., we specialize in fast, non-invasive installations throughout Lake Havasu City and Northwestern Arizona. As authorized Milgard specialists, our factory-trained teams guarantee precision fitting backed by industry-leading lifetime warranty protection.
Discover how new Patio Doors: A Fluid Transition Between Your Home and Outside can elevate your living space, and contact our team today to schedule your custom consultation.